
Skip to content
Eden Homeworks

Recent work

Dave’s own photographs, taken on the job. Timber built on site, bathrooms stripped back and refitted, kitchens set level on floors that are anything but. No staged shots and no stock photography - this is the actual work.

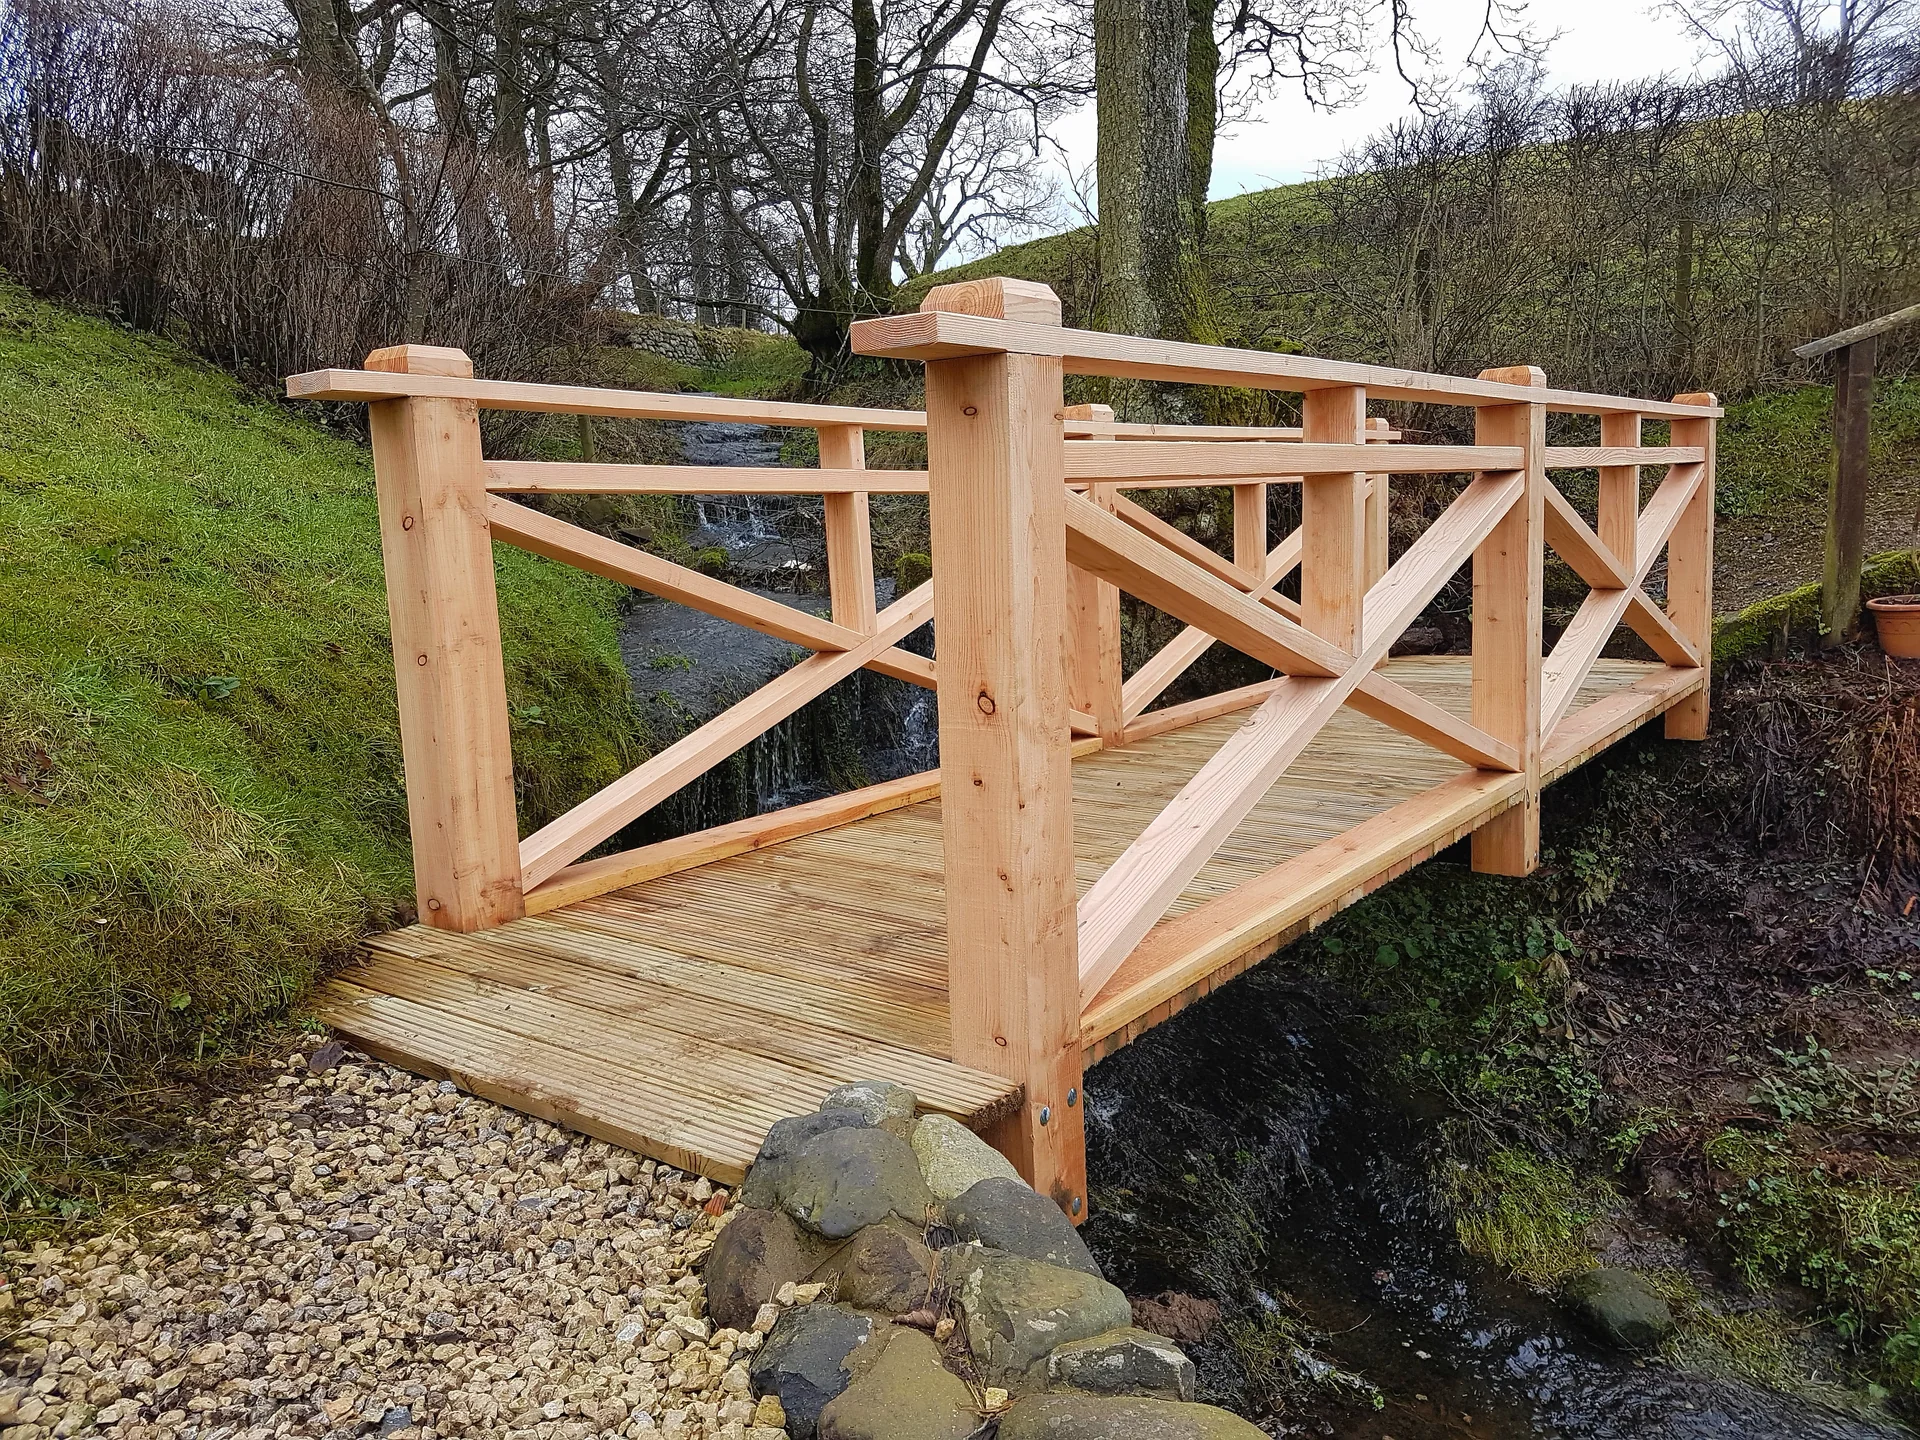
A new timber footbridge with cross-braced handrails spanning a beck in open countryside
Joinery Timber footbridge over a beck Braced handrails, ridged decking to shed water, set on stone.
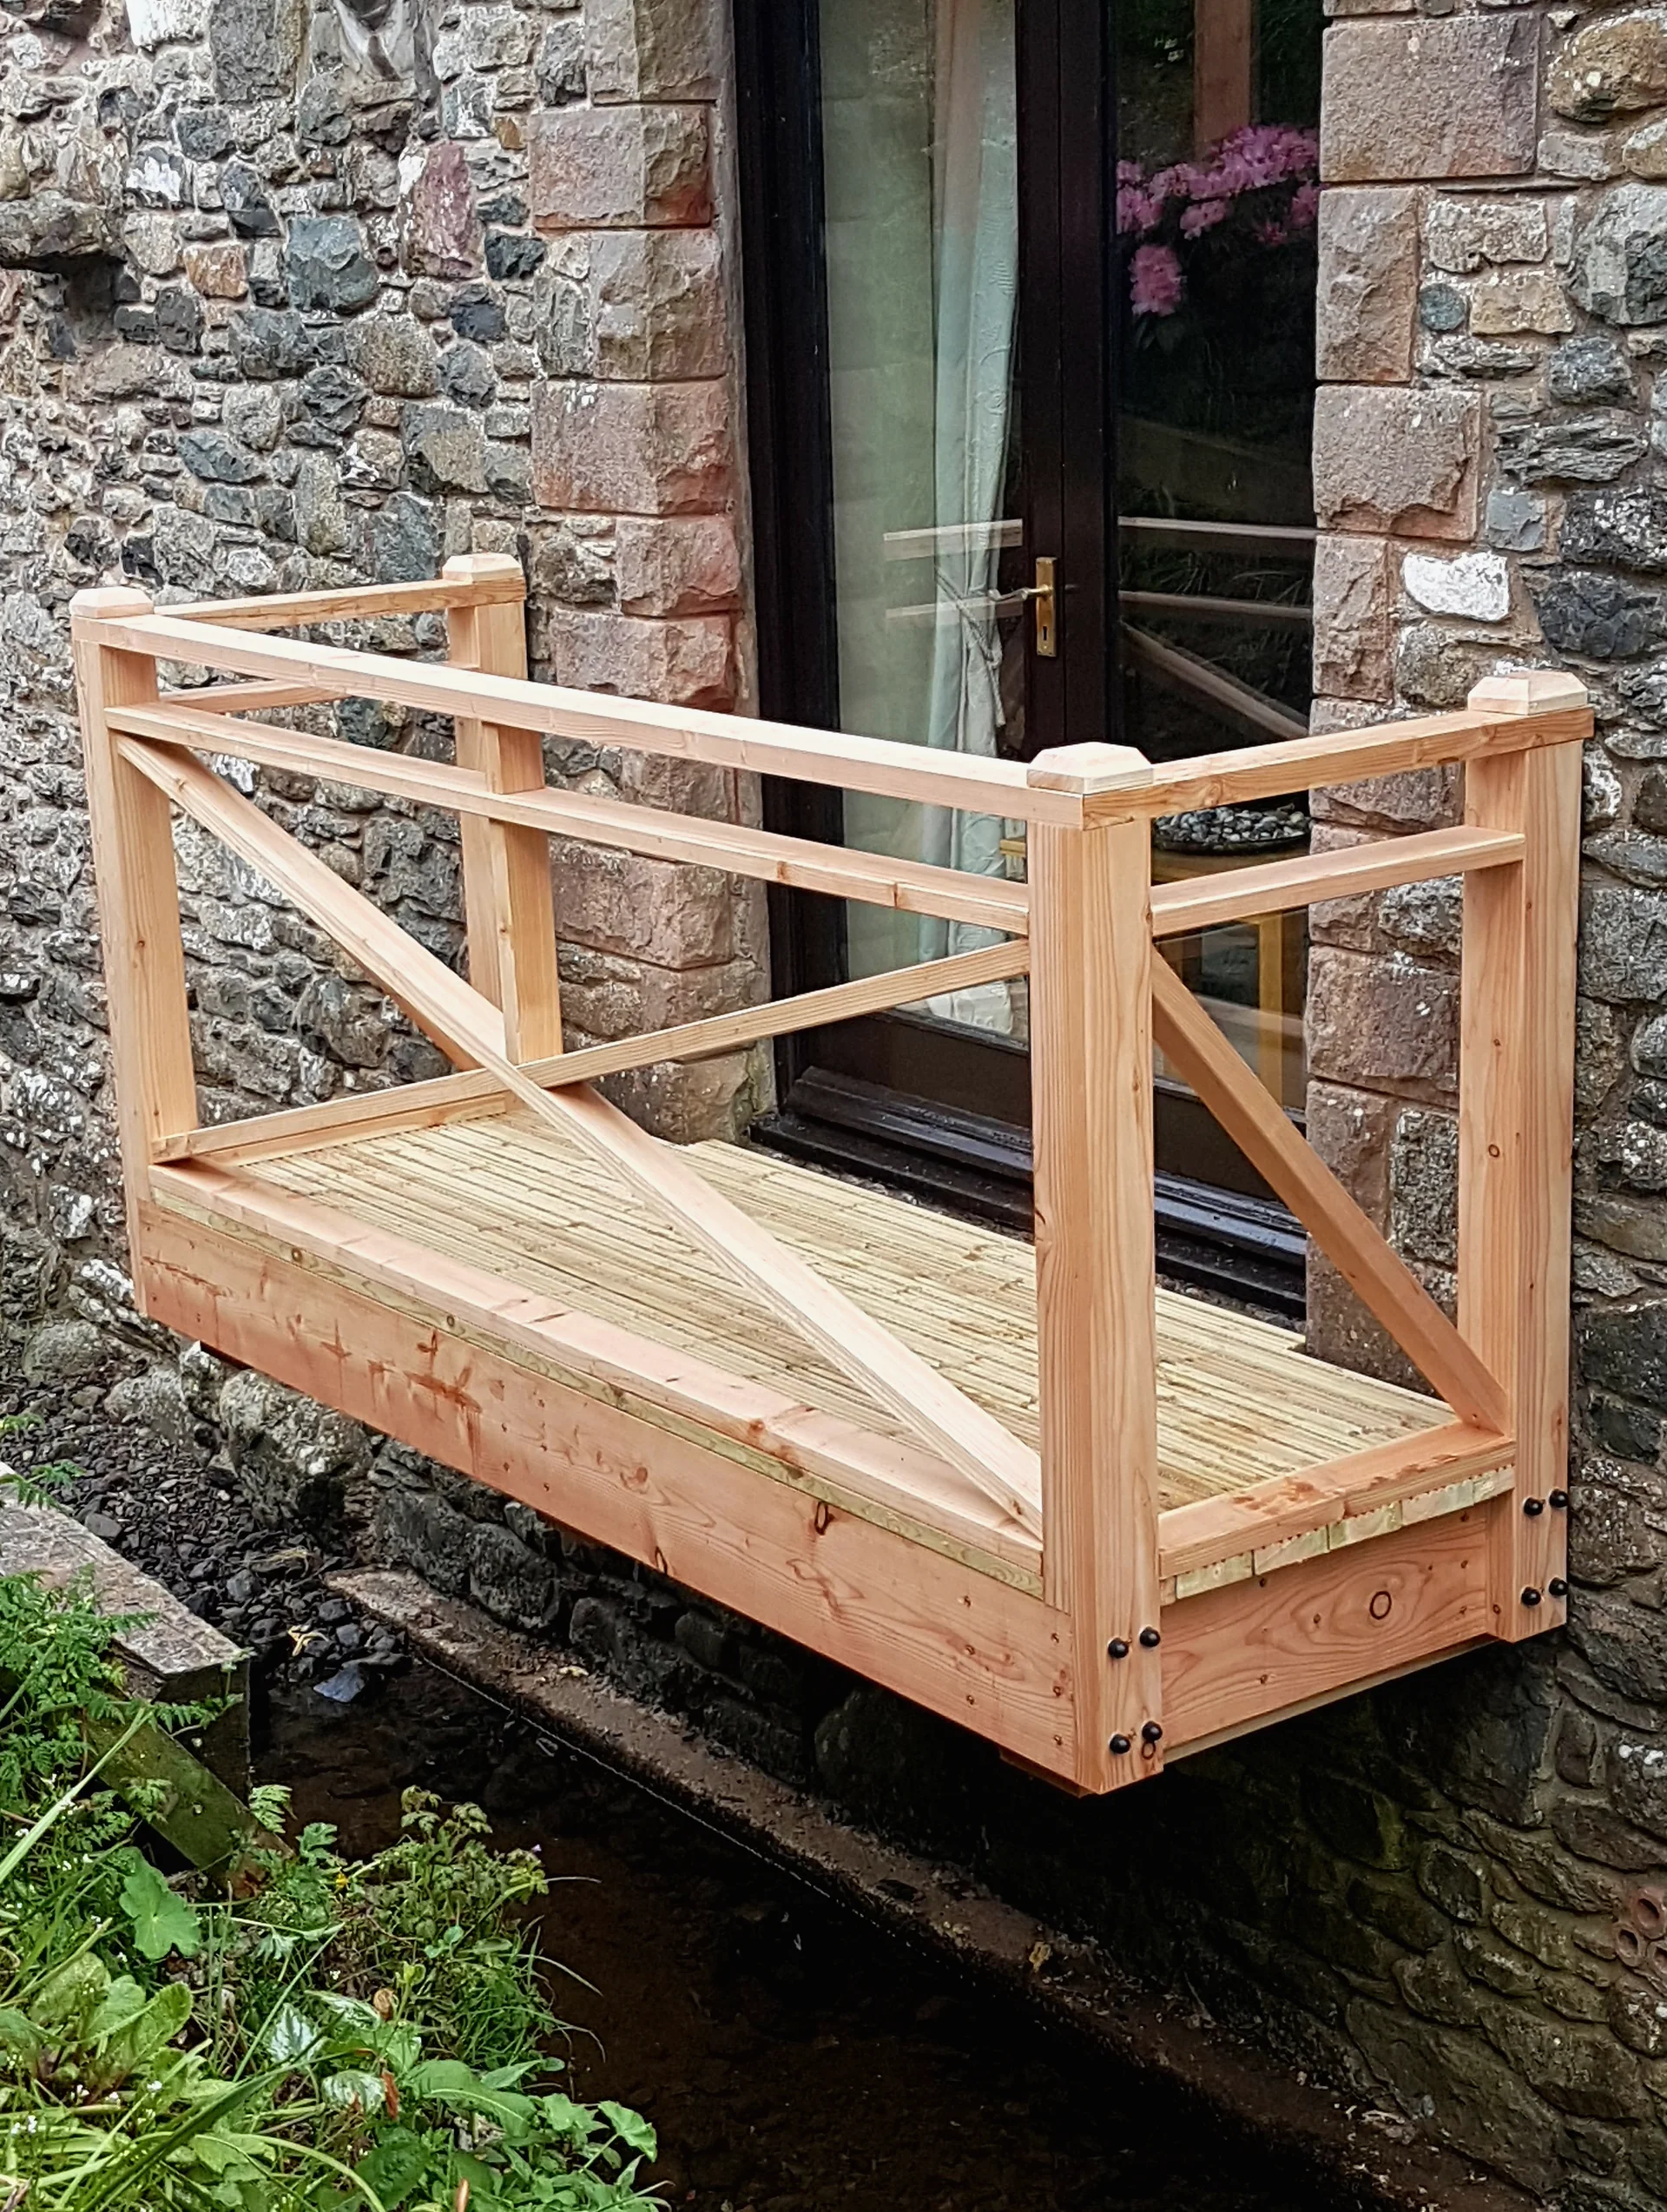
A cantilevered timber platform with braced railings projecting from a stone wall over a beck
Joinery Cantilevered viewing platform Built off a stone wall above the water, outside a set of French doors.

Timber, built on site

Most of what Dave builds outdoors is cut and assembled where it stands, scribed to ground that is never level and walls that are never square. Bridges, balconies, canopies, pergolas and furniture - all of it joinery.

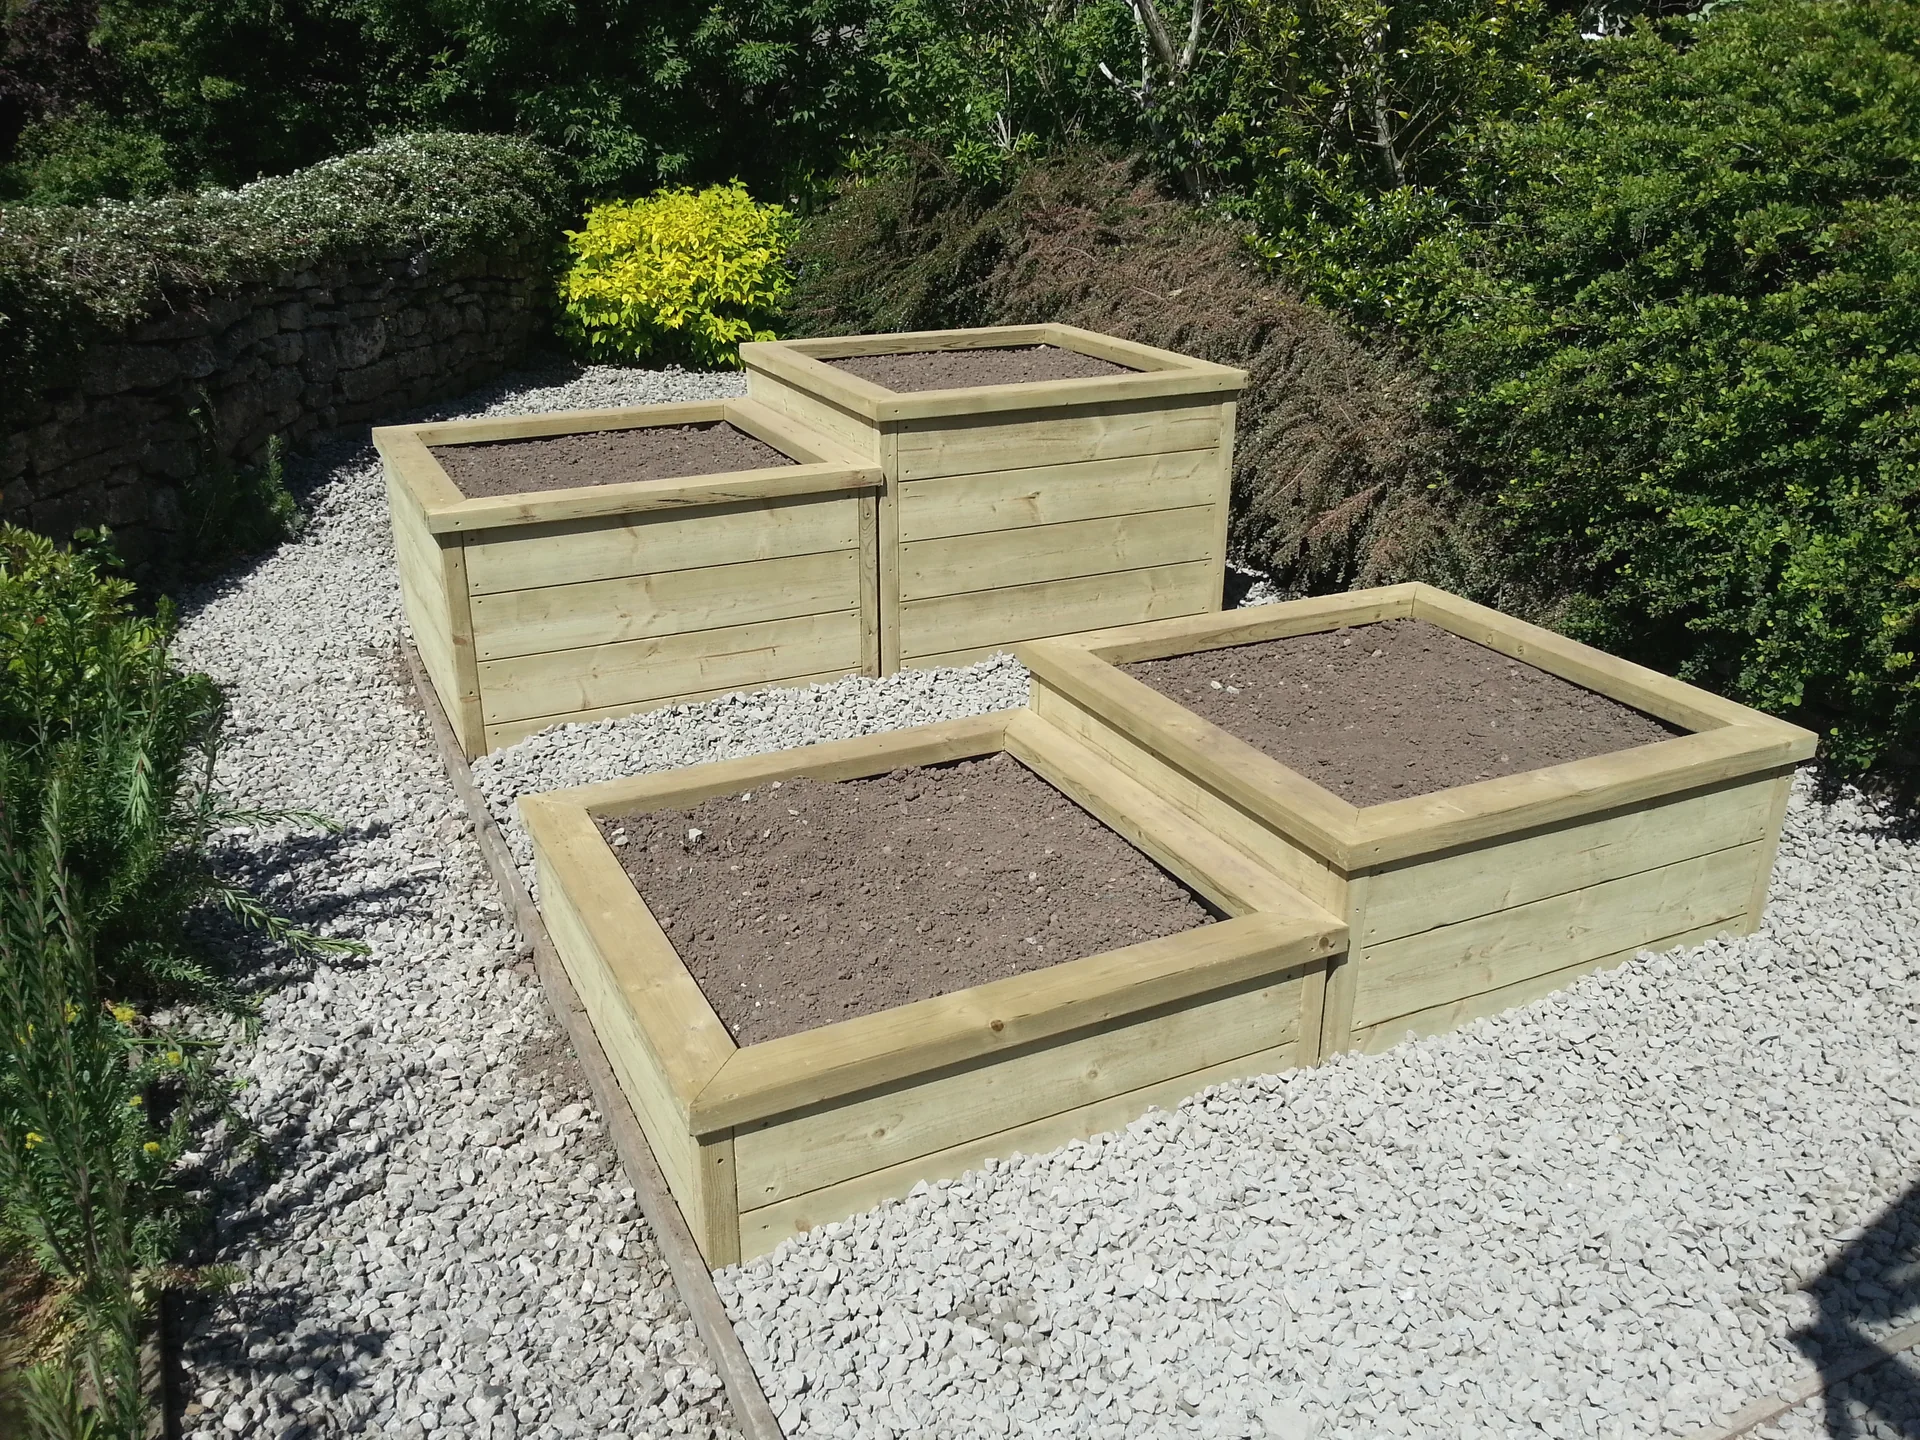
Four square timber raised planting beds stepped across a gravelled area
Bespoke sheds and playhouses Stepped raised beds Four beds stepped to follow the fall of the ground.
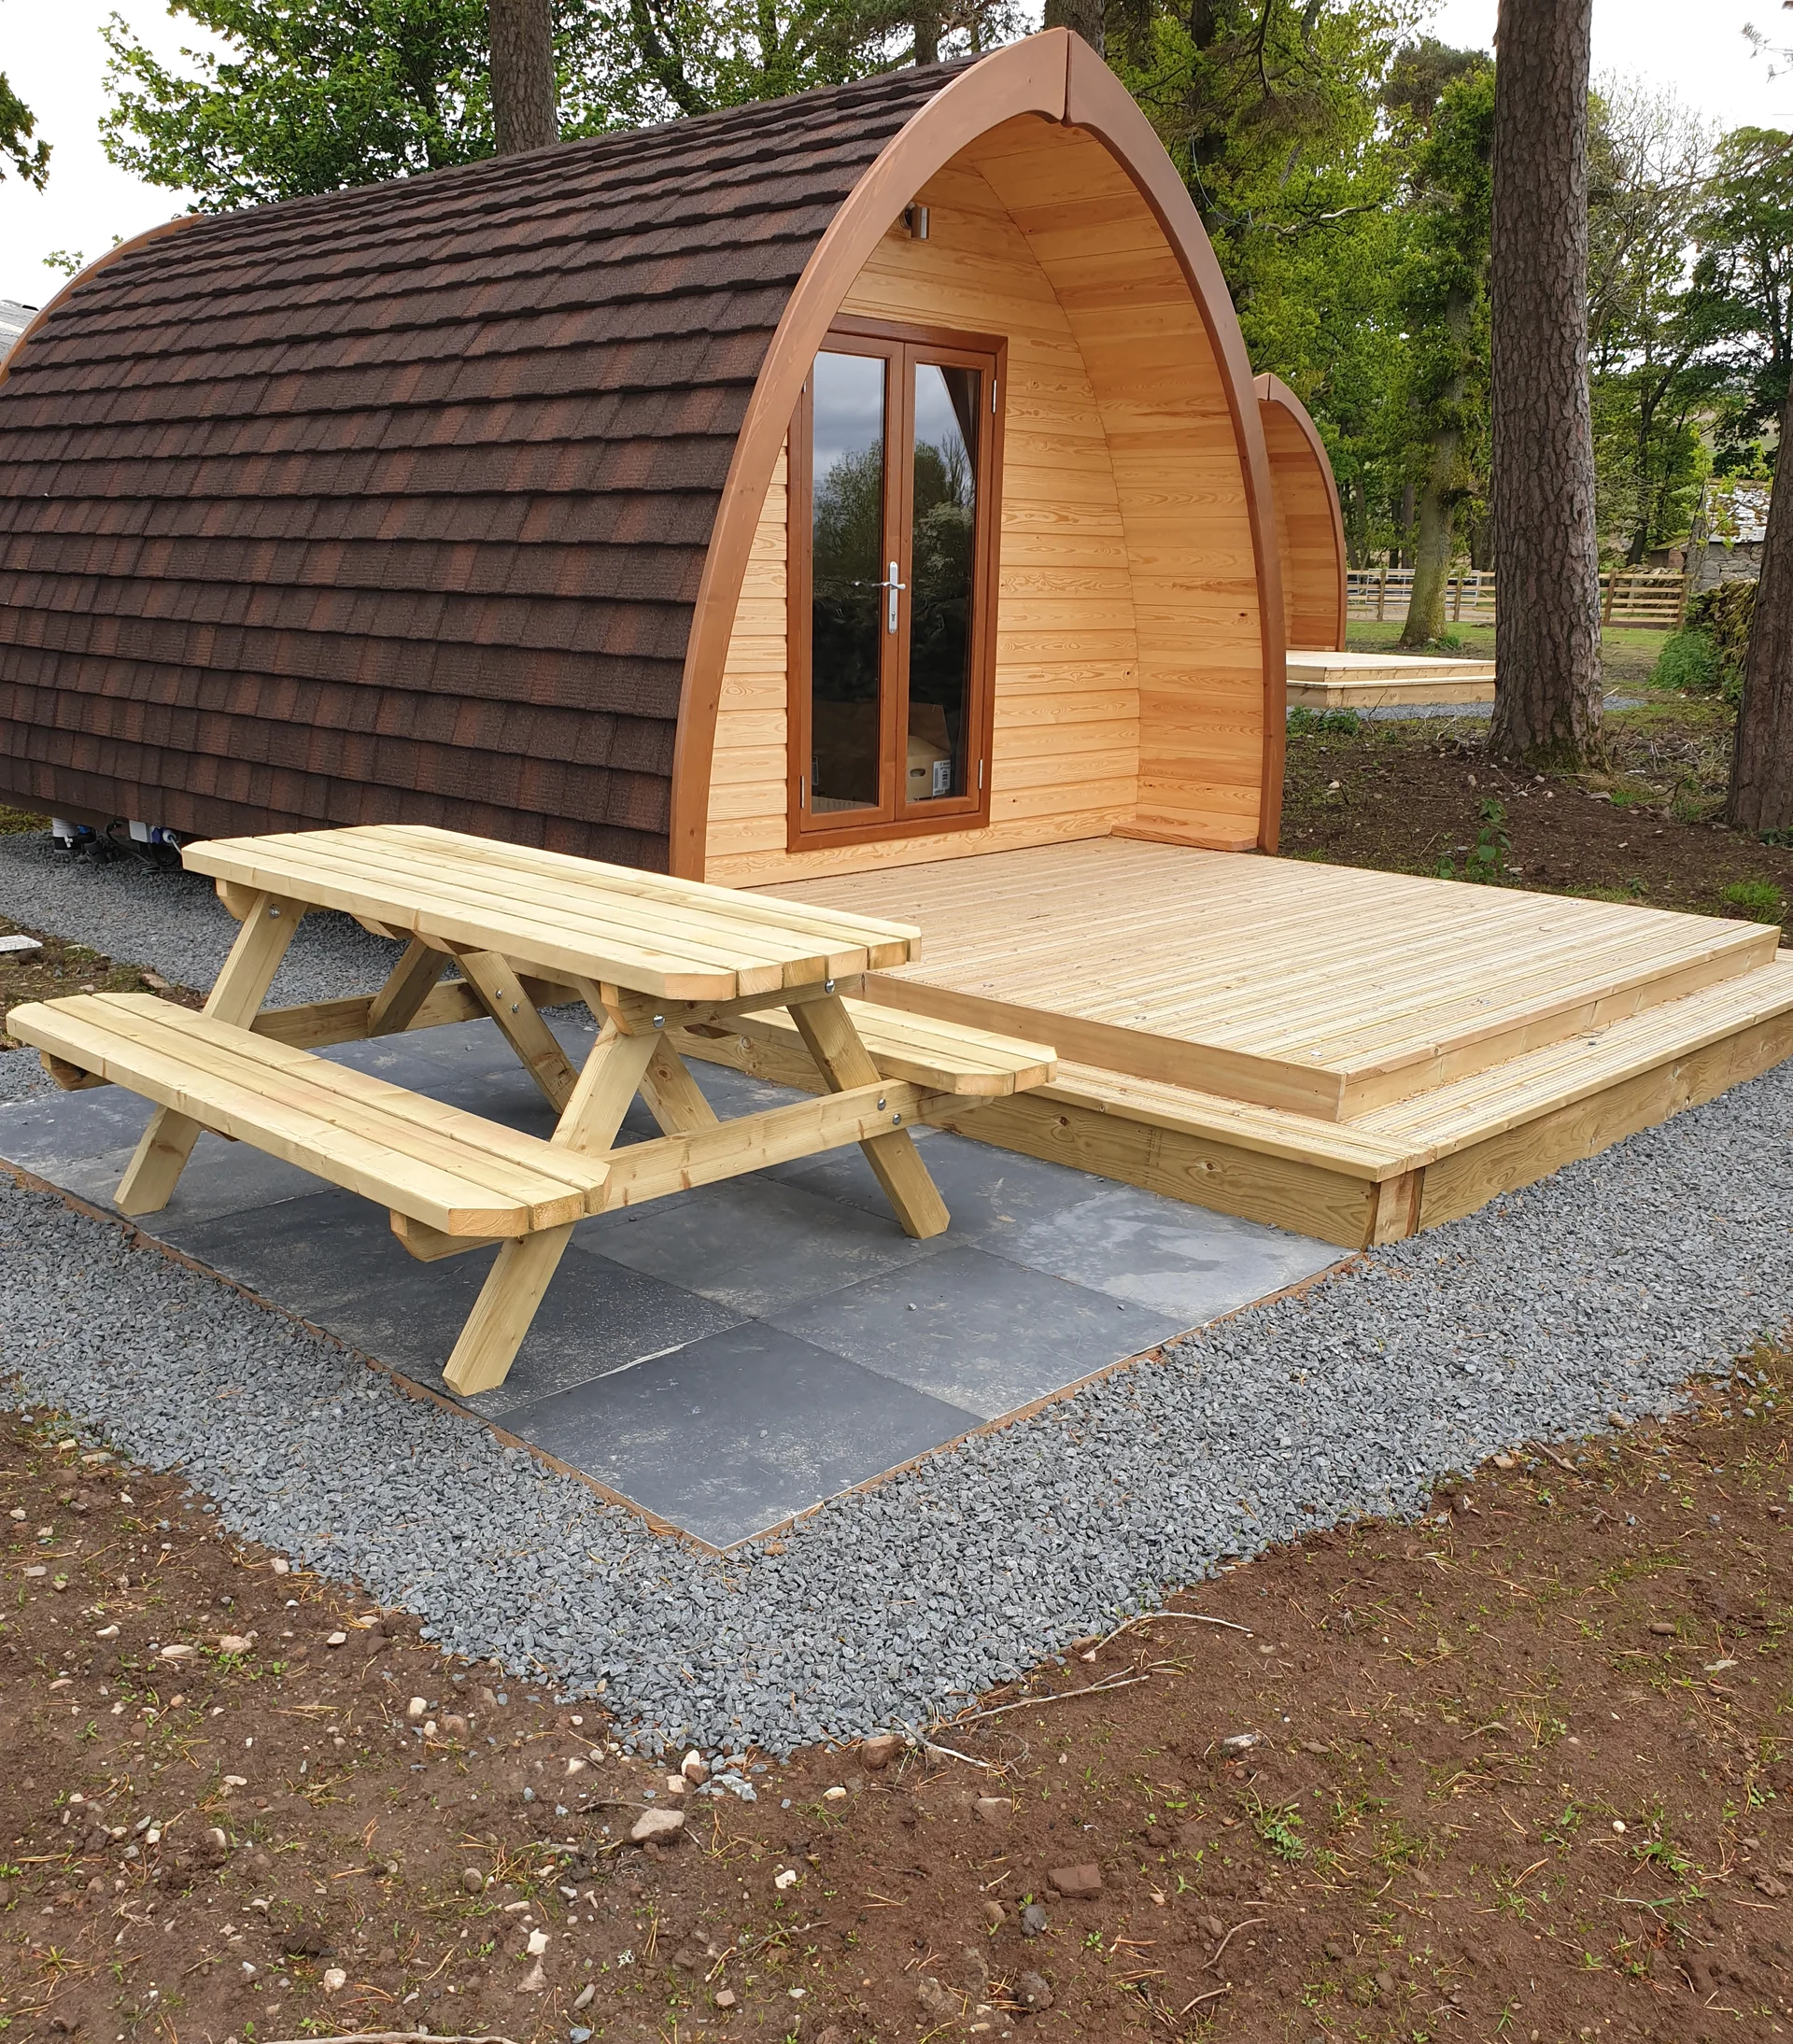
A new timber deck and picnic table laid in front of a shingle-roofed glamping pod
Fencing and decking Decking to a glamping pod Deck, step and picnic table laid to a slate and gravel base.
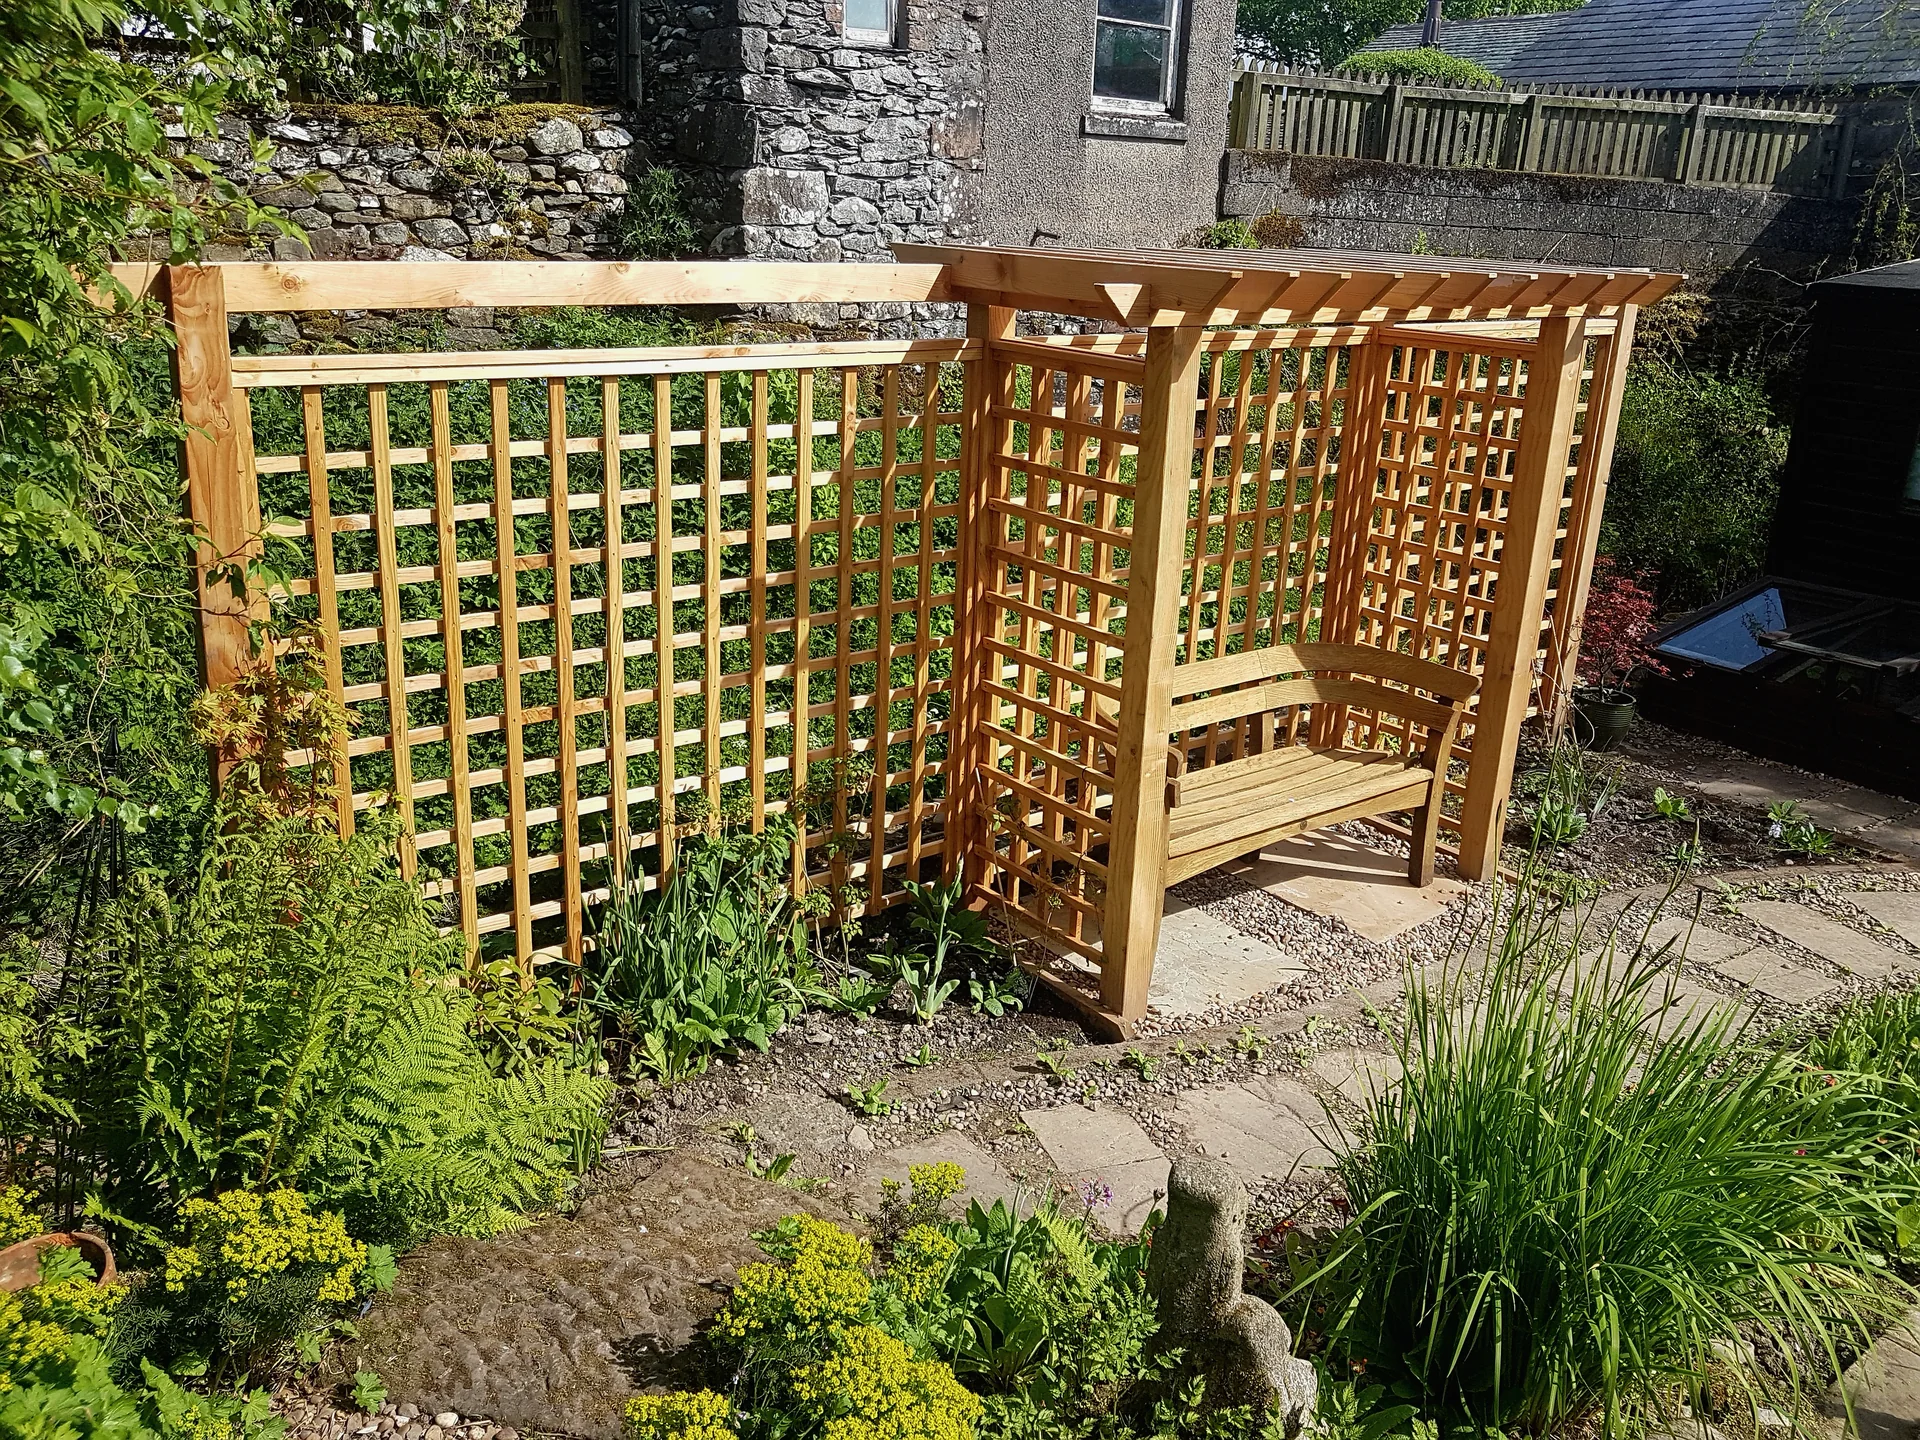
A timber arbour seat built into a lattice trellis screen in a planted garden
Bespoke sheds and playhouses Arbour seat and trellis screen A seat built into the run of the screen, against a stone wall.
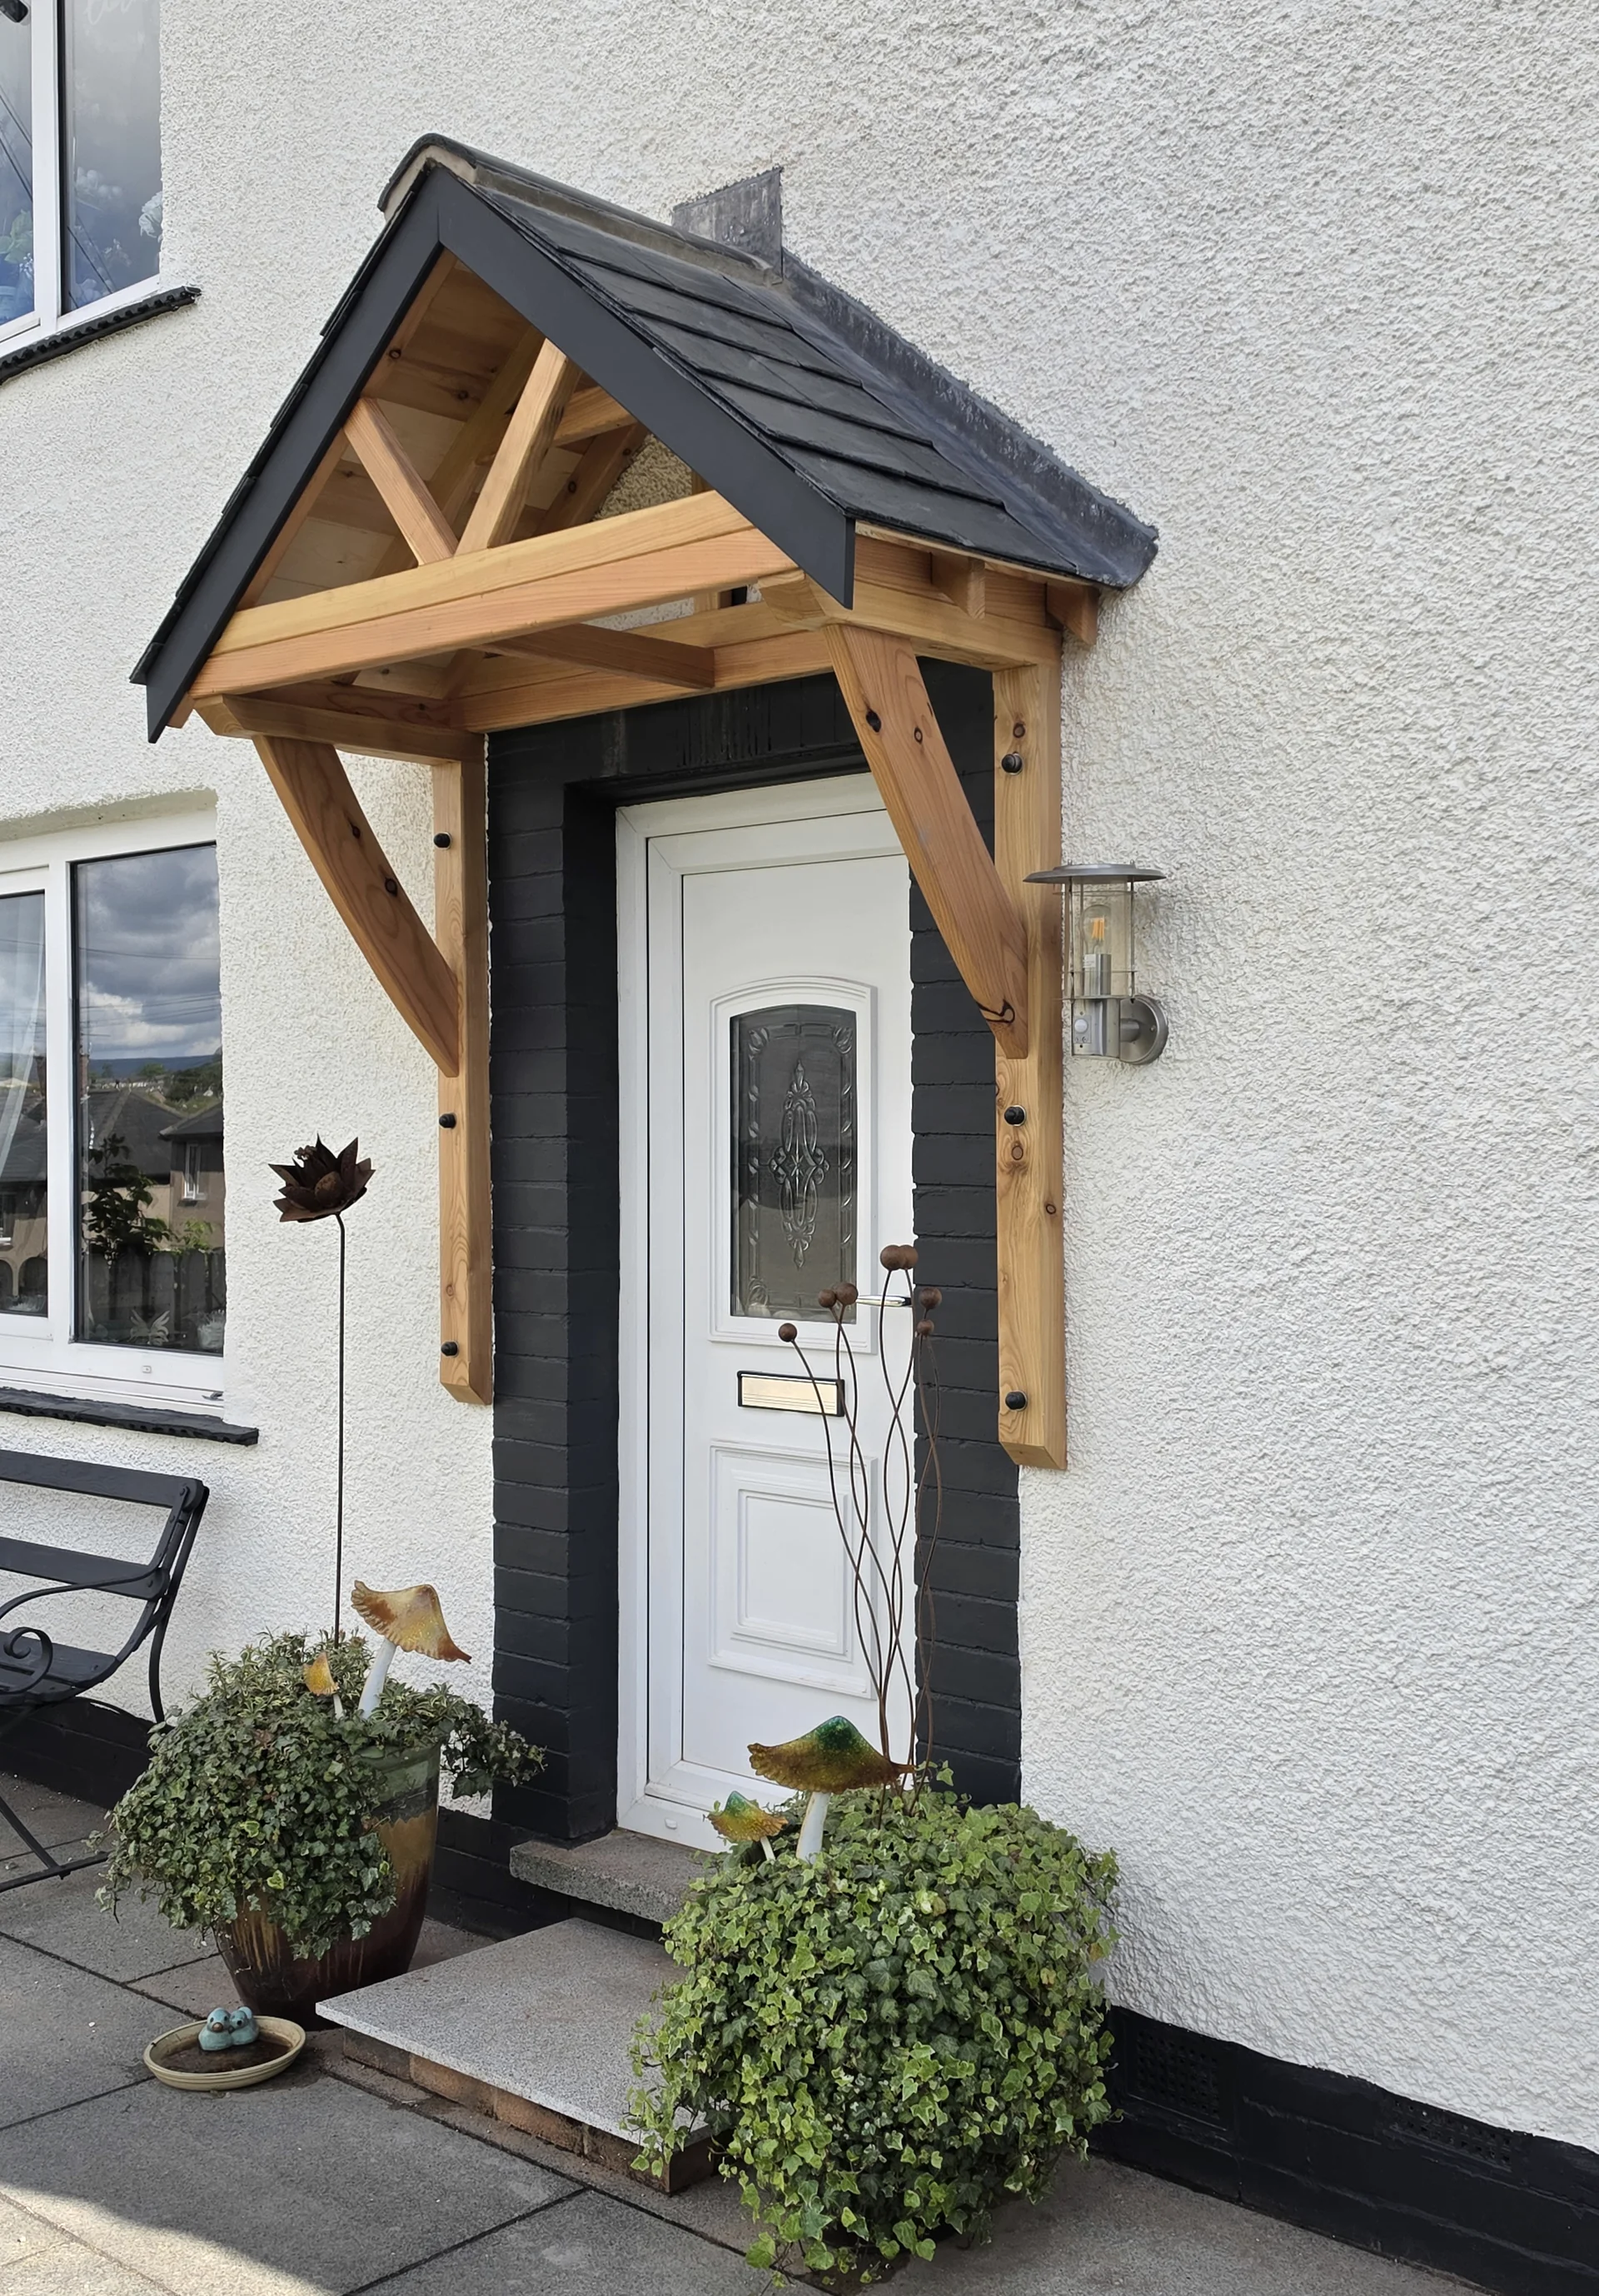
A pitched timber porch canopy with curved brackets and a slate roof above a white front door
Joinery Pitched entrance canopy Shaped brackets and a slate roof over the front door.
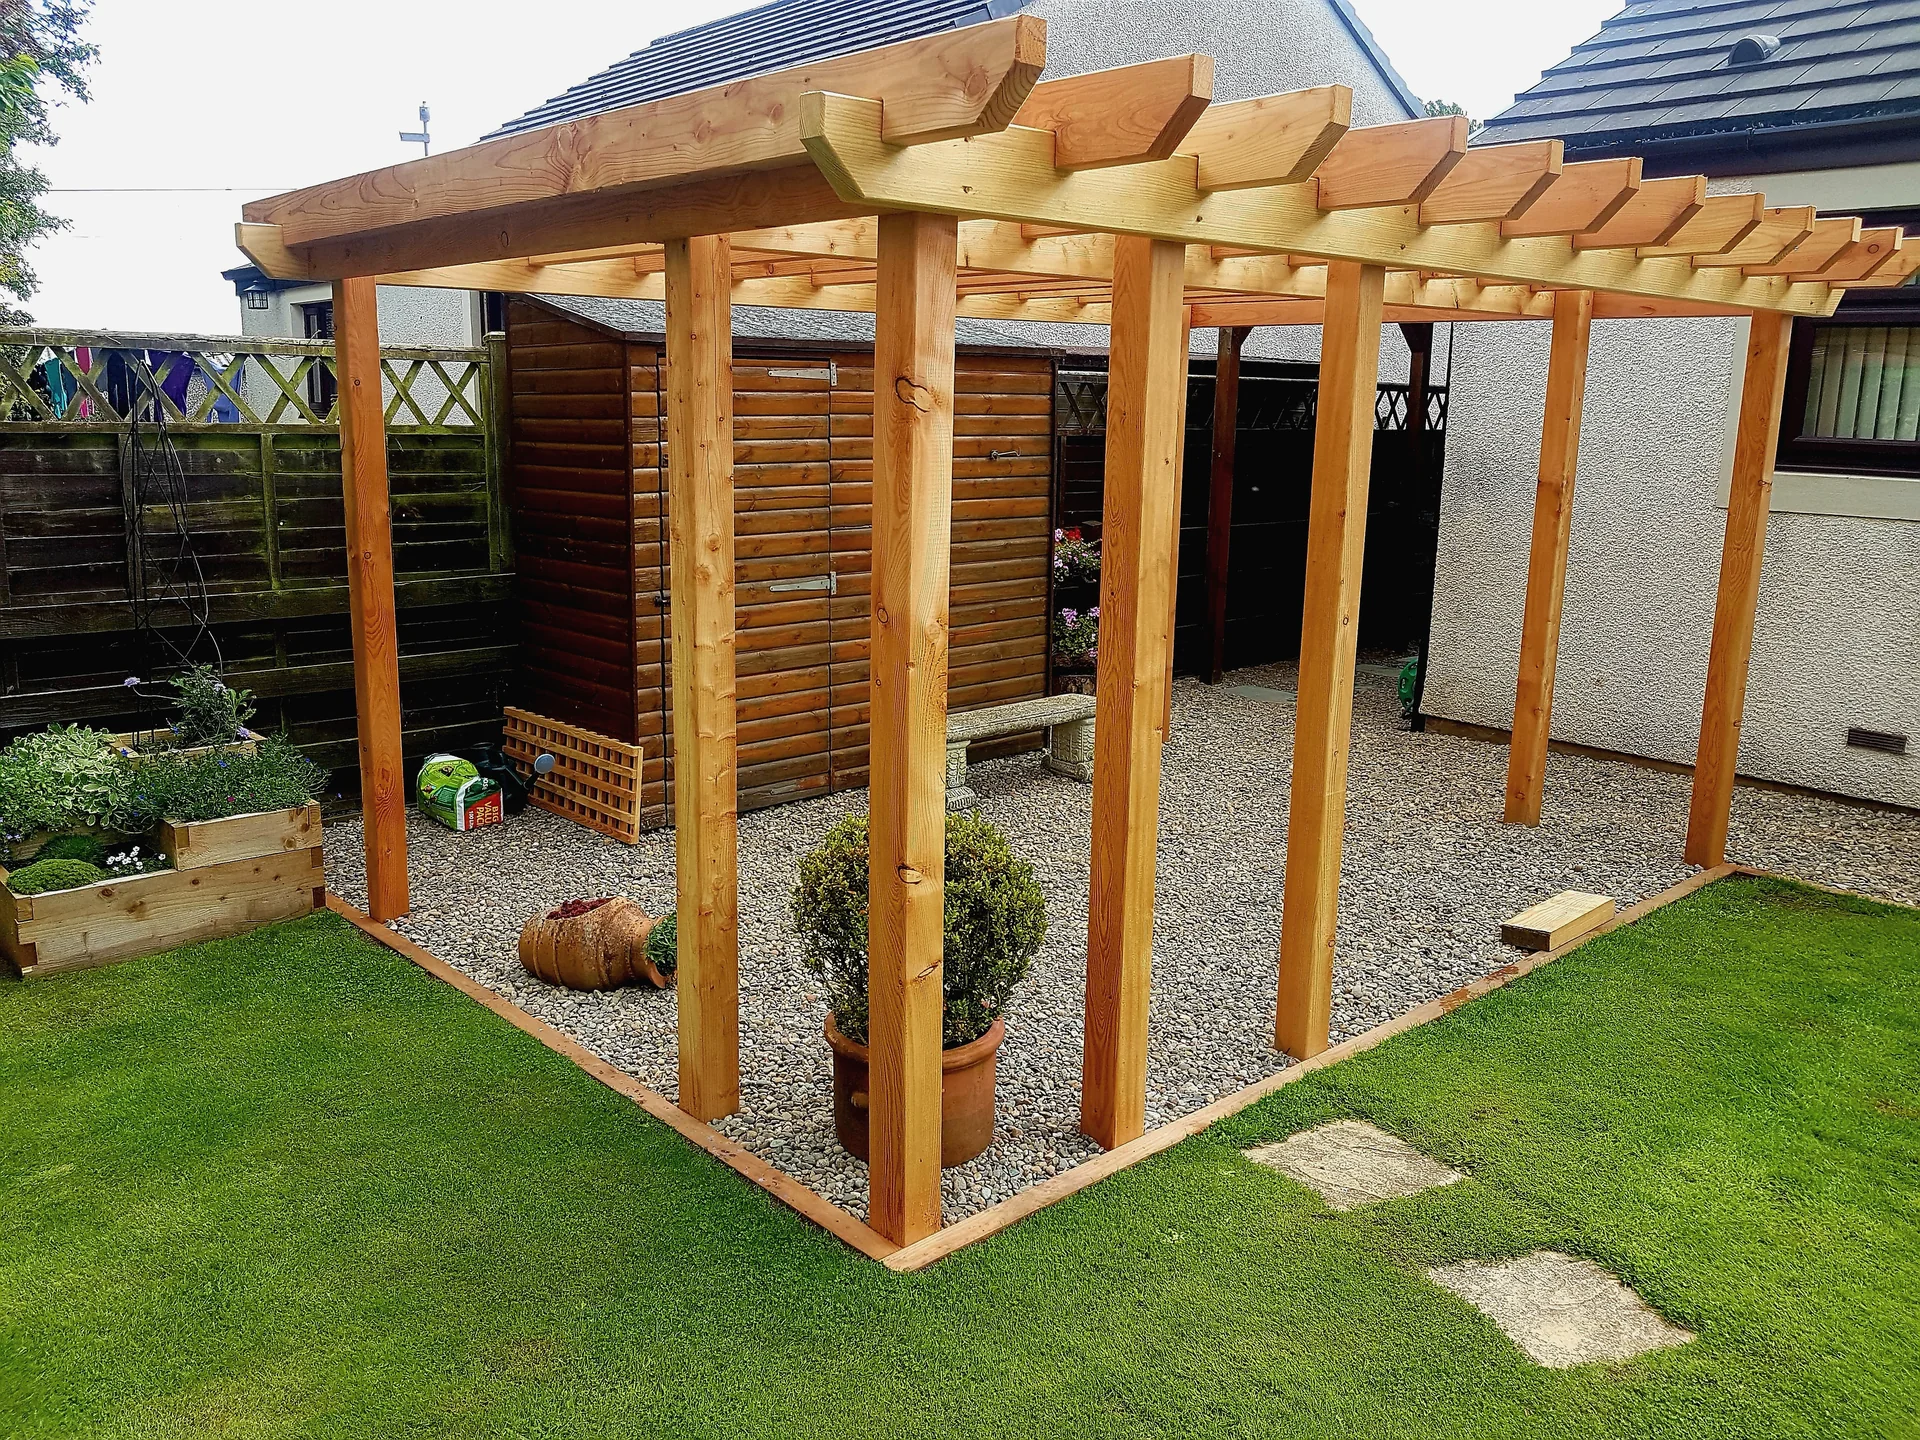
A large freestanding timber pergola with shaped rafter ends standing on a gravel base
Joinery Freestanding pergola Shaped rafter ends, set square on a gravel base.
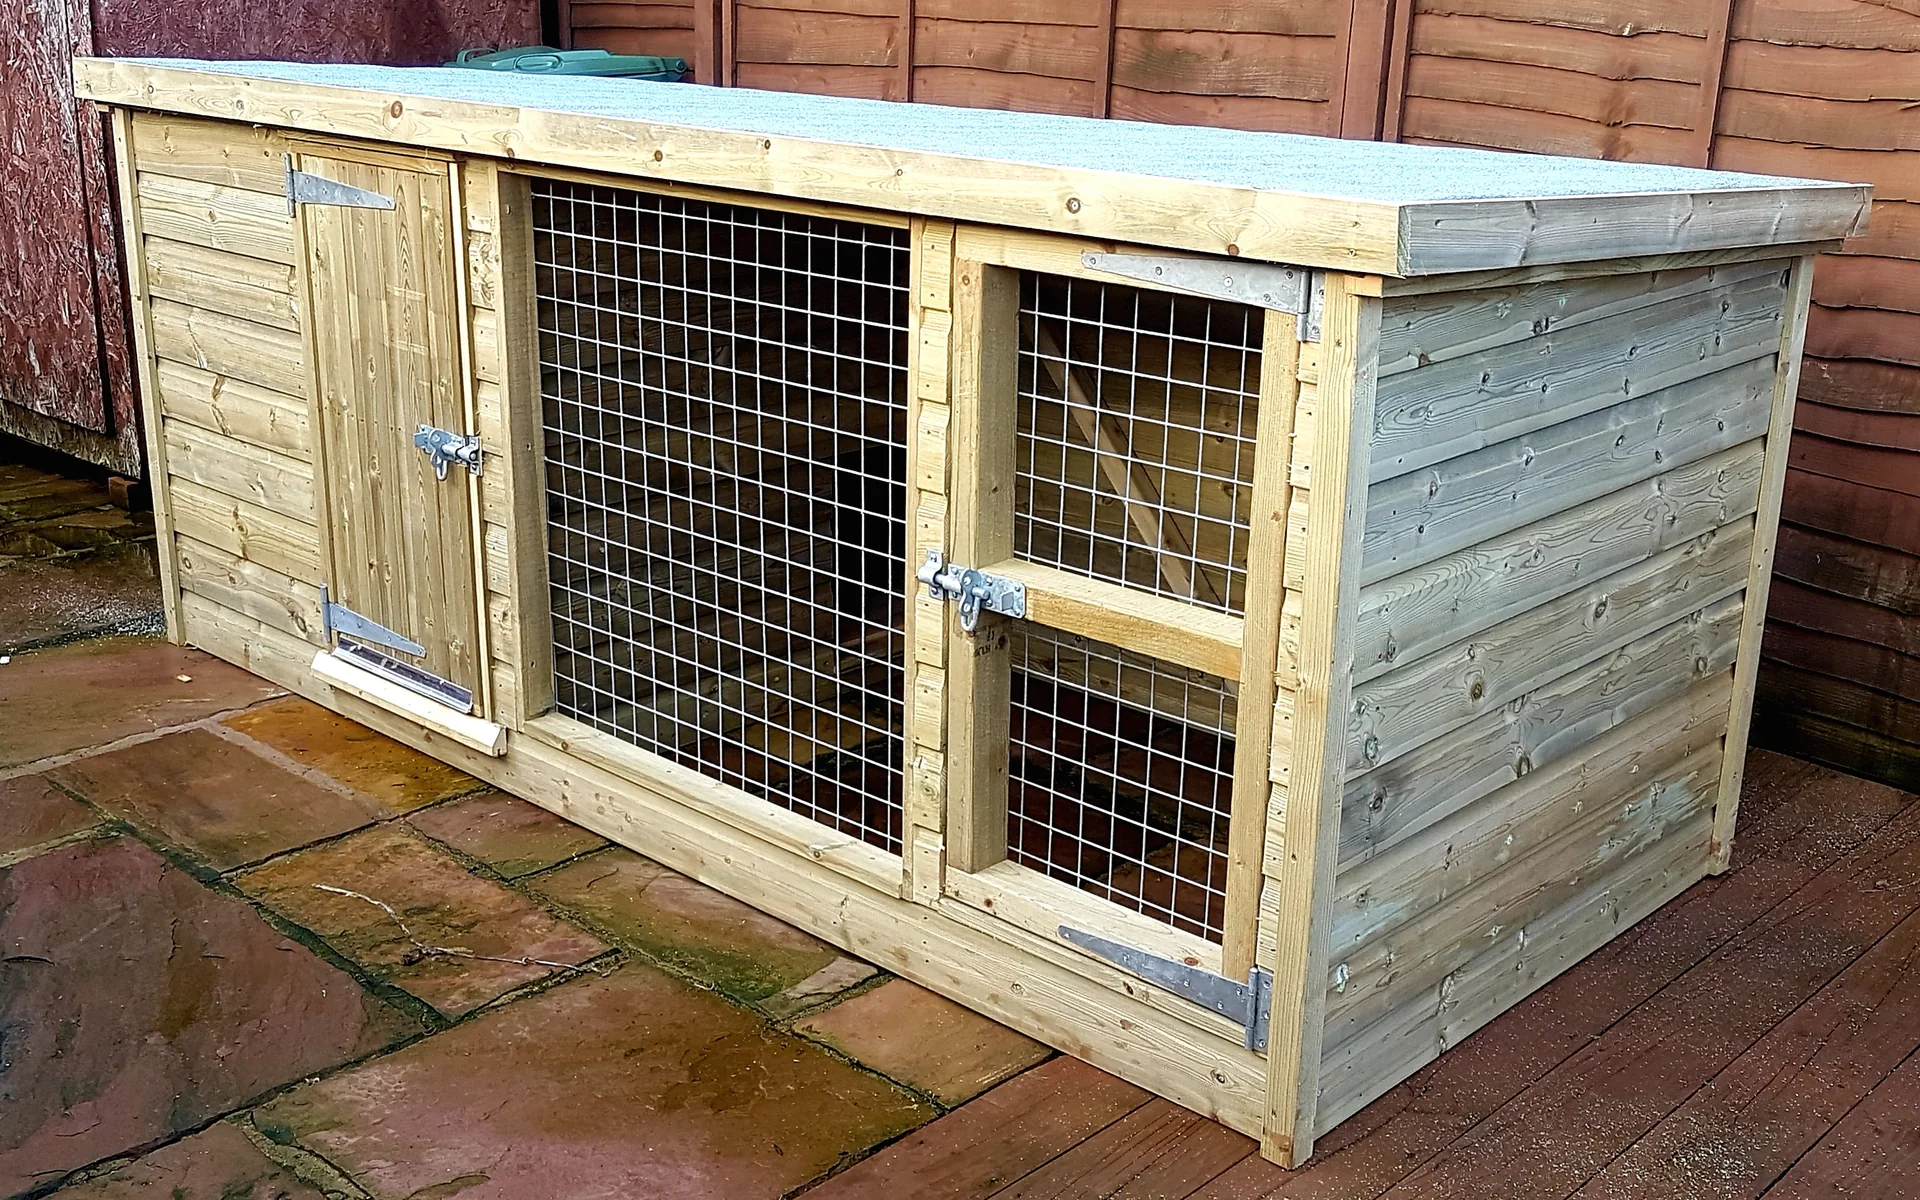
A timber animal enclosure with a boarded sleeping compartment and a mesh-fronted run
Bespoke sheds and playhouses Timber kennel and run Boarded sleeping end, mesh run, felted fall on the roof.
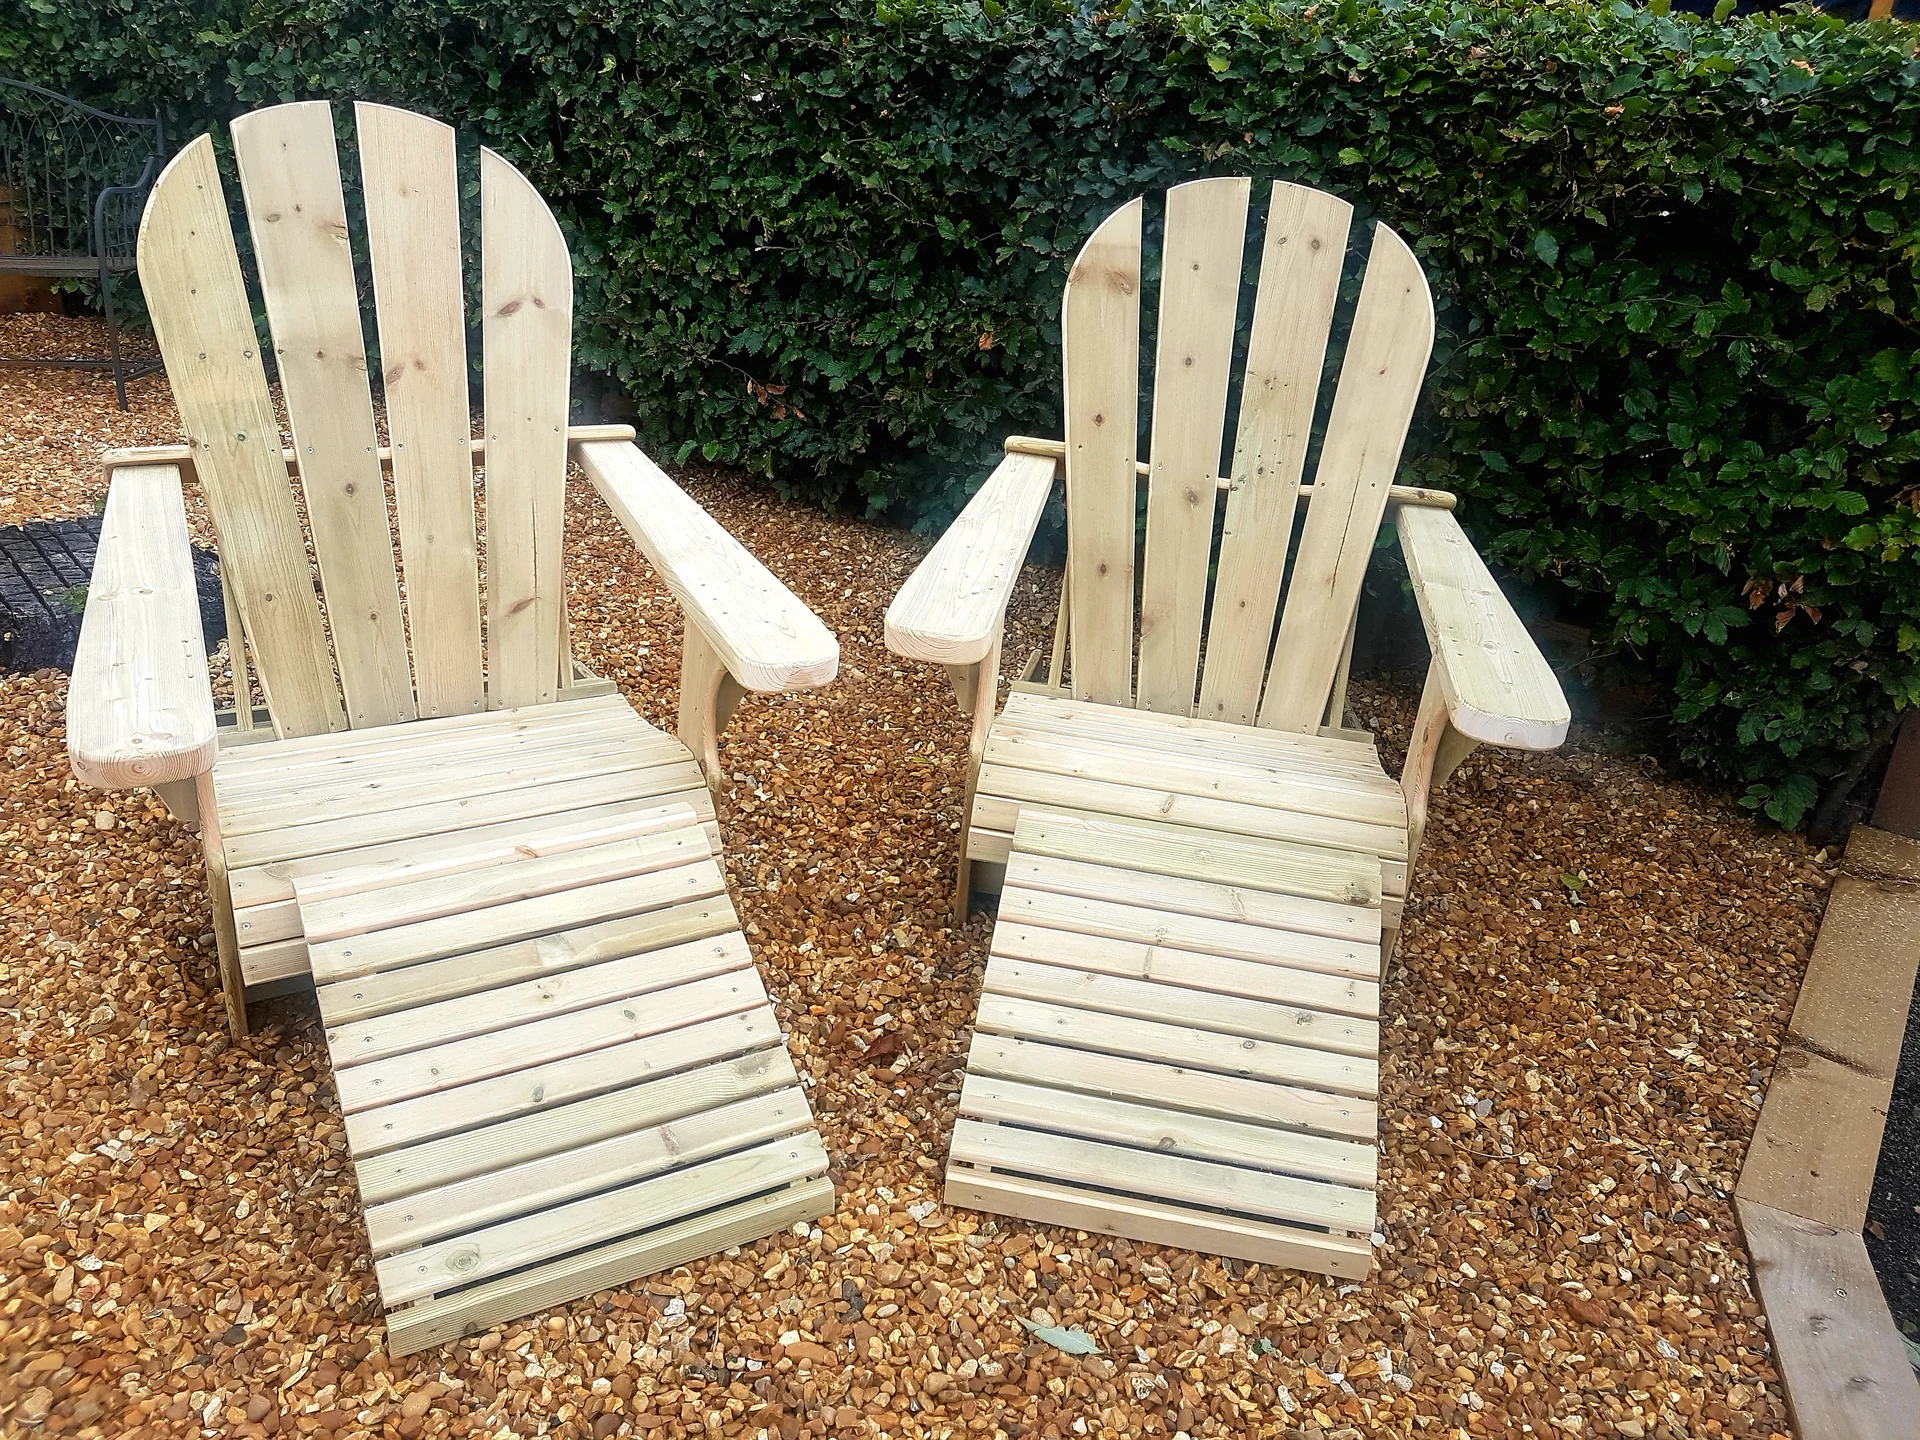
A matching pair of timber Adirondack chairs with slatted footstools on gravel
Bespoke sheds and playhouses Adirondack chairs and footstools A matched pair, built from scratch.
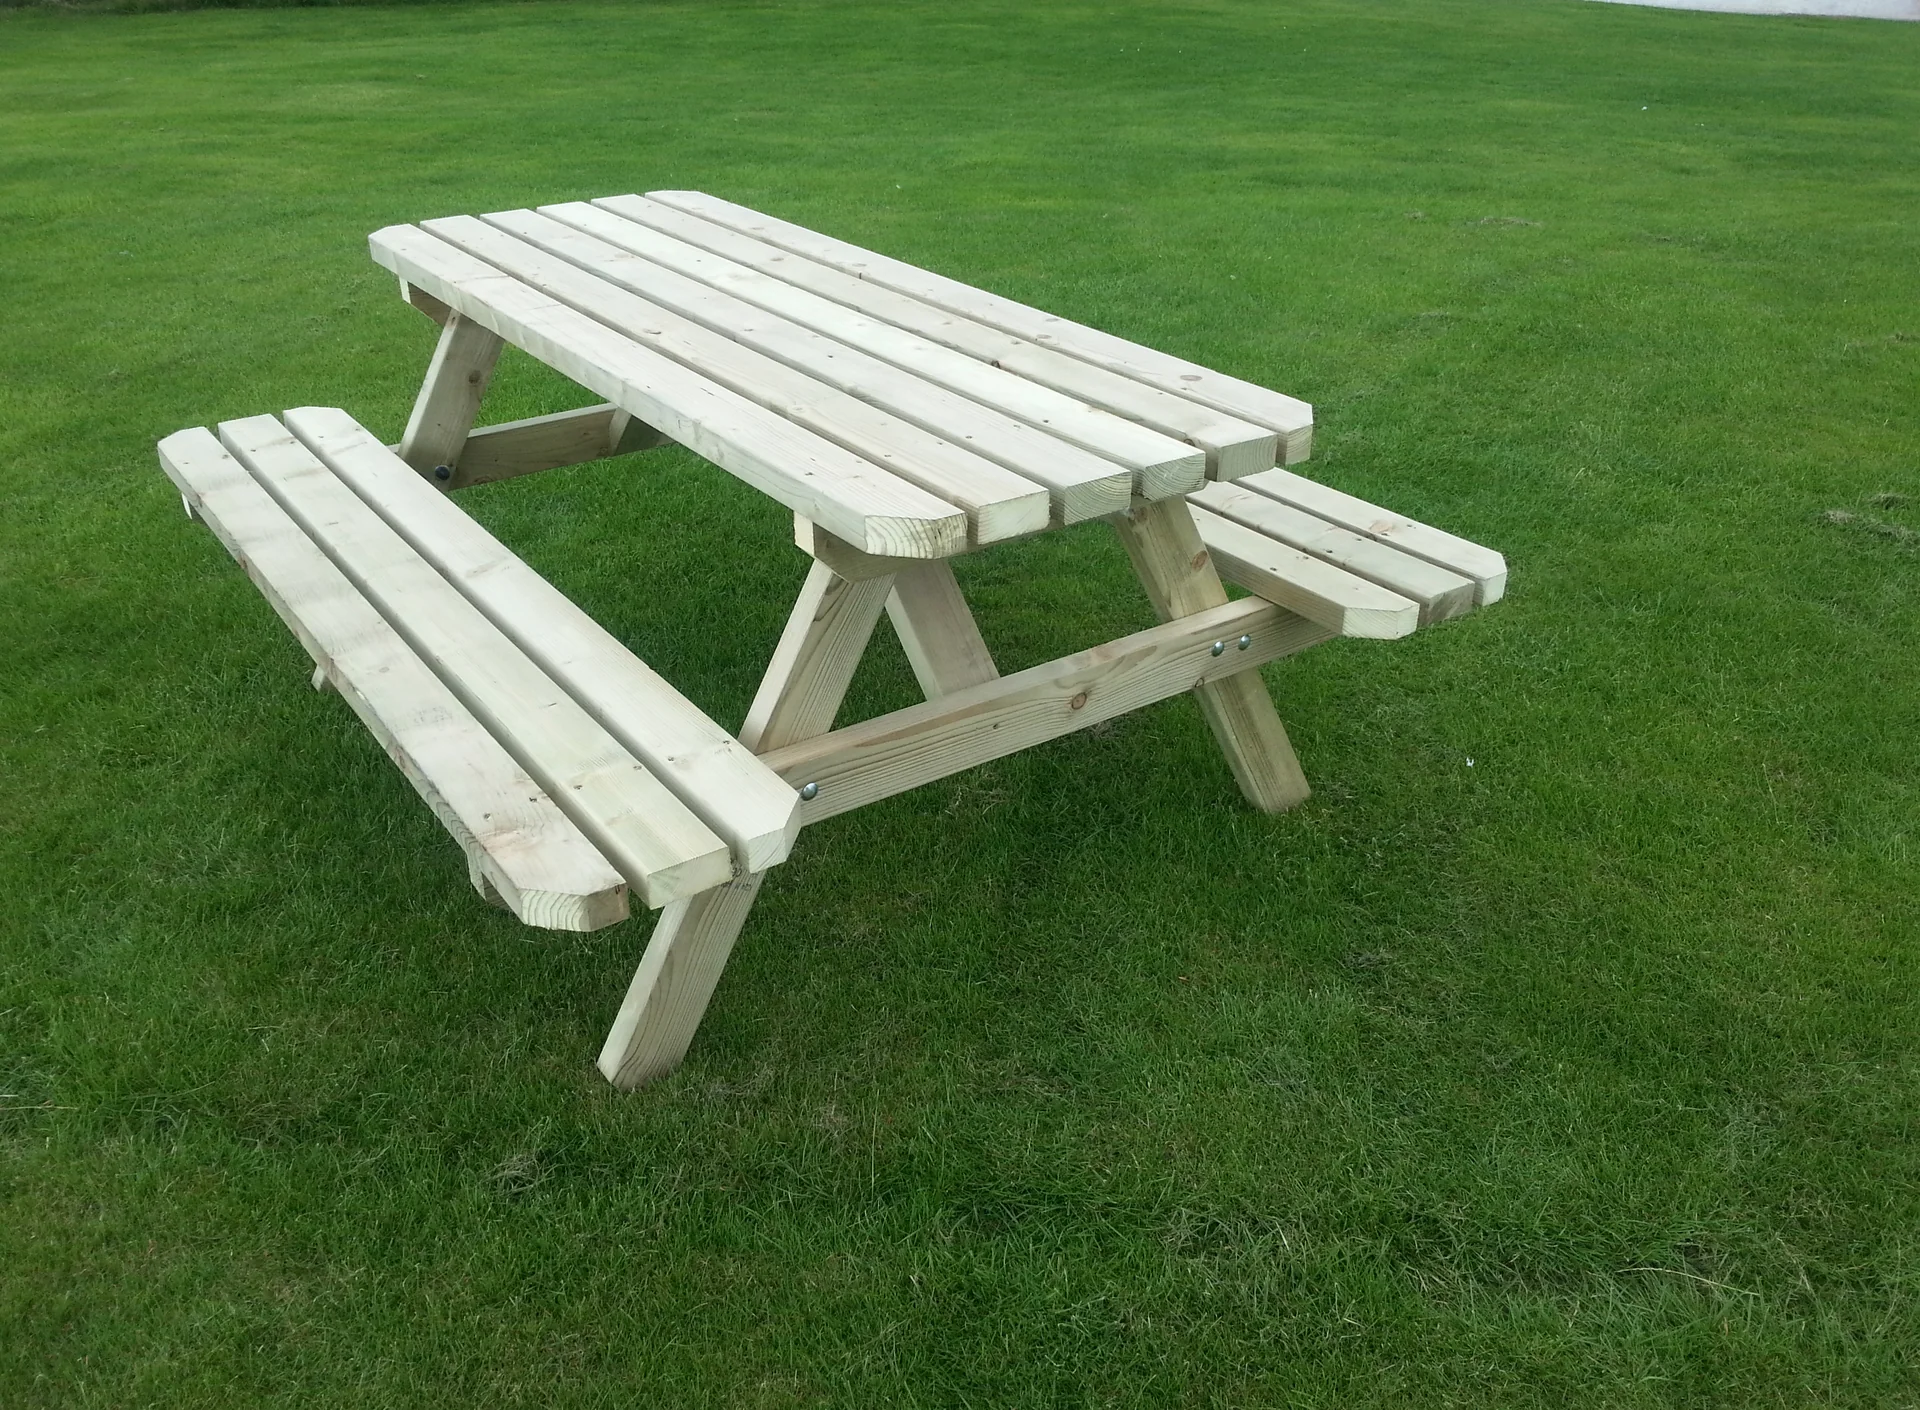
A sturdy timber picnic table with attached bench seats standing on grass
Bespoke sheds and playhouses Picnic table with attached benches Heavy section timber, braced to take years outdoors.

Bathrooms and shower rooms

Strip-out to finished room in one pair of hands - plumbing, tiling, flooring and the making good afterwards, without three trades to co-ordinate.

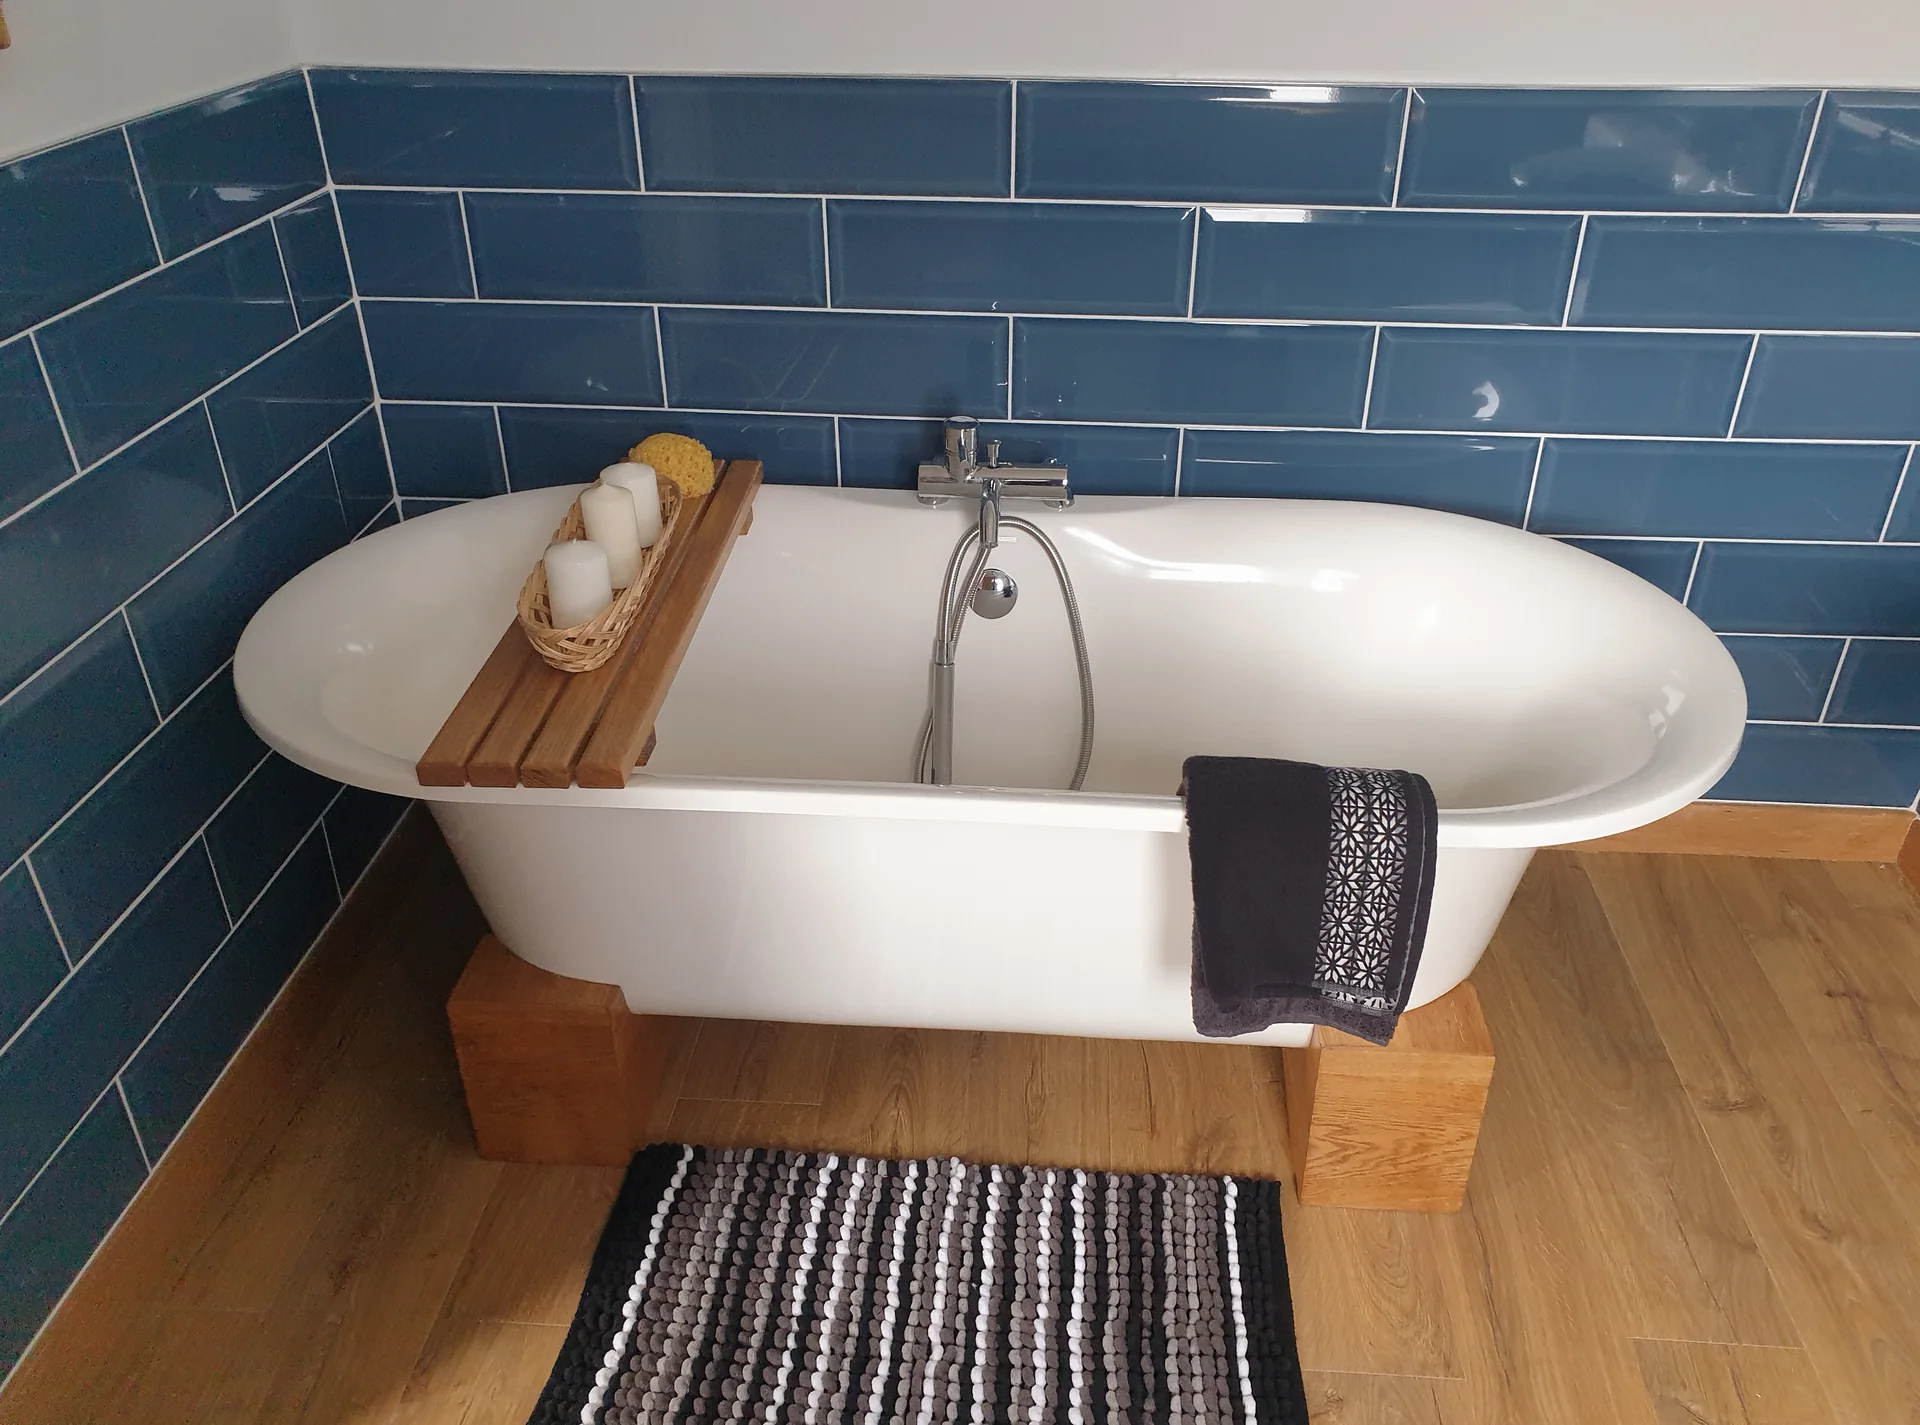
A white roll-top bath raised on an oak plinth against blue metro tiling
Bathroom installations Roll-top bath on an oak plinth Blue metro tiling, bath-shower mixer, wood-effect floor.
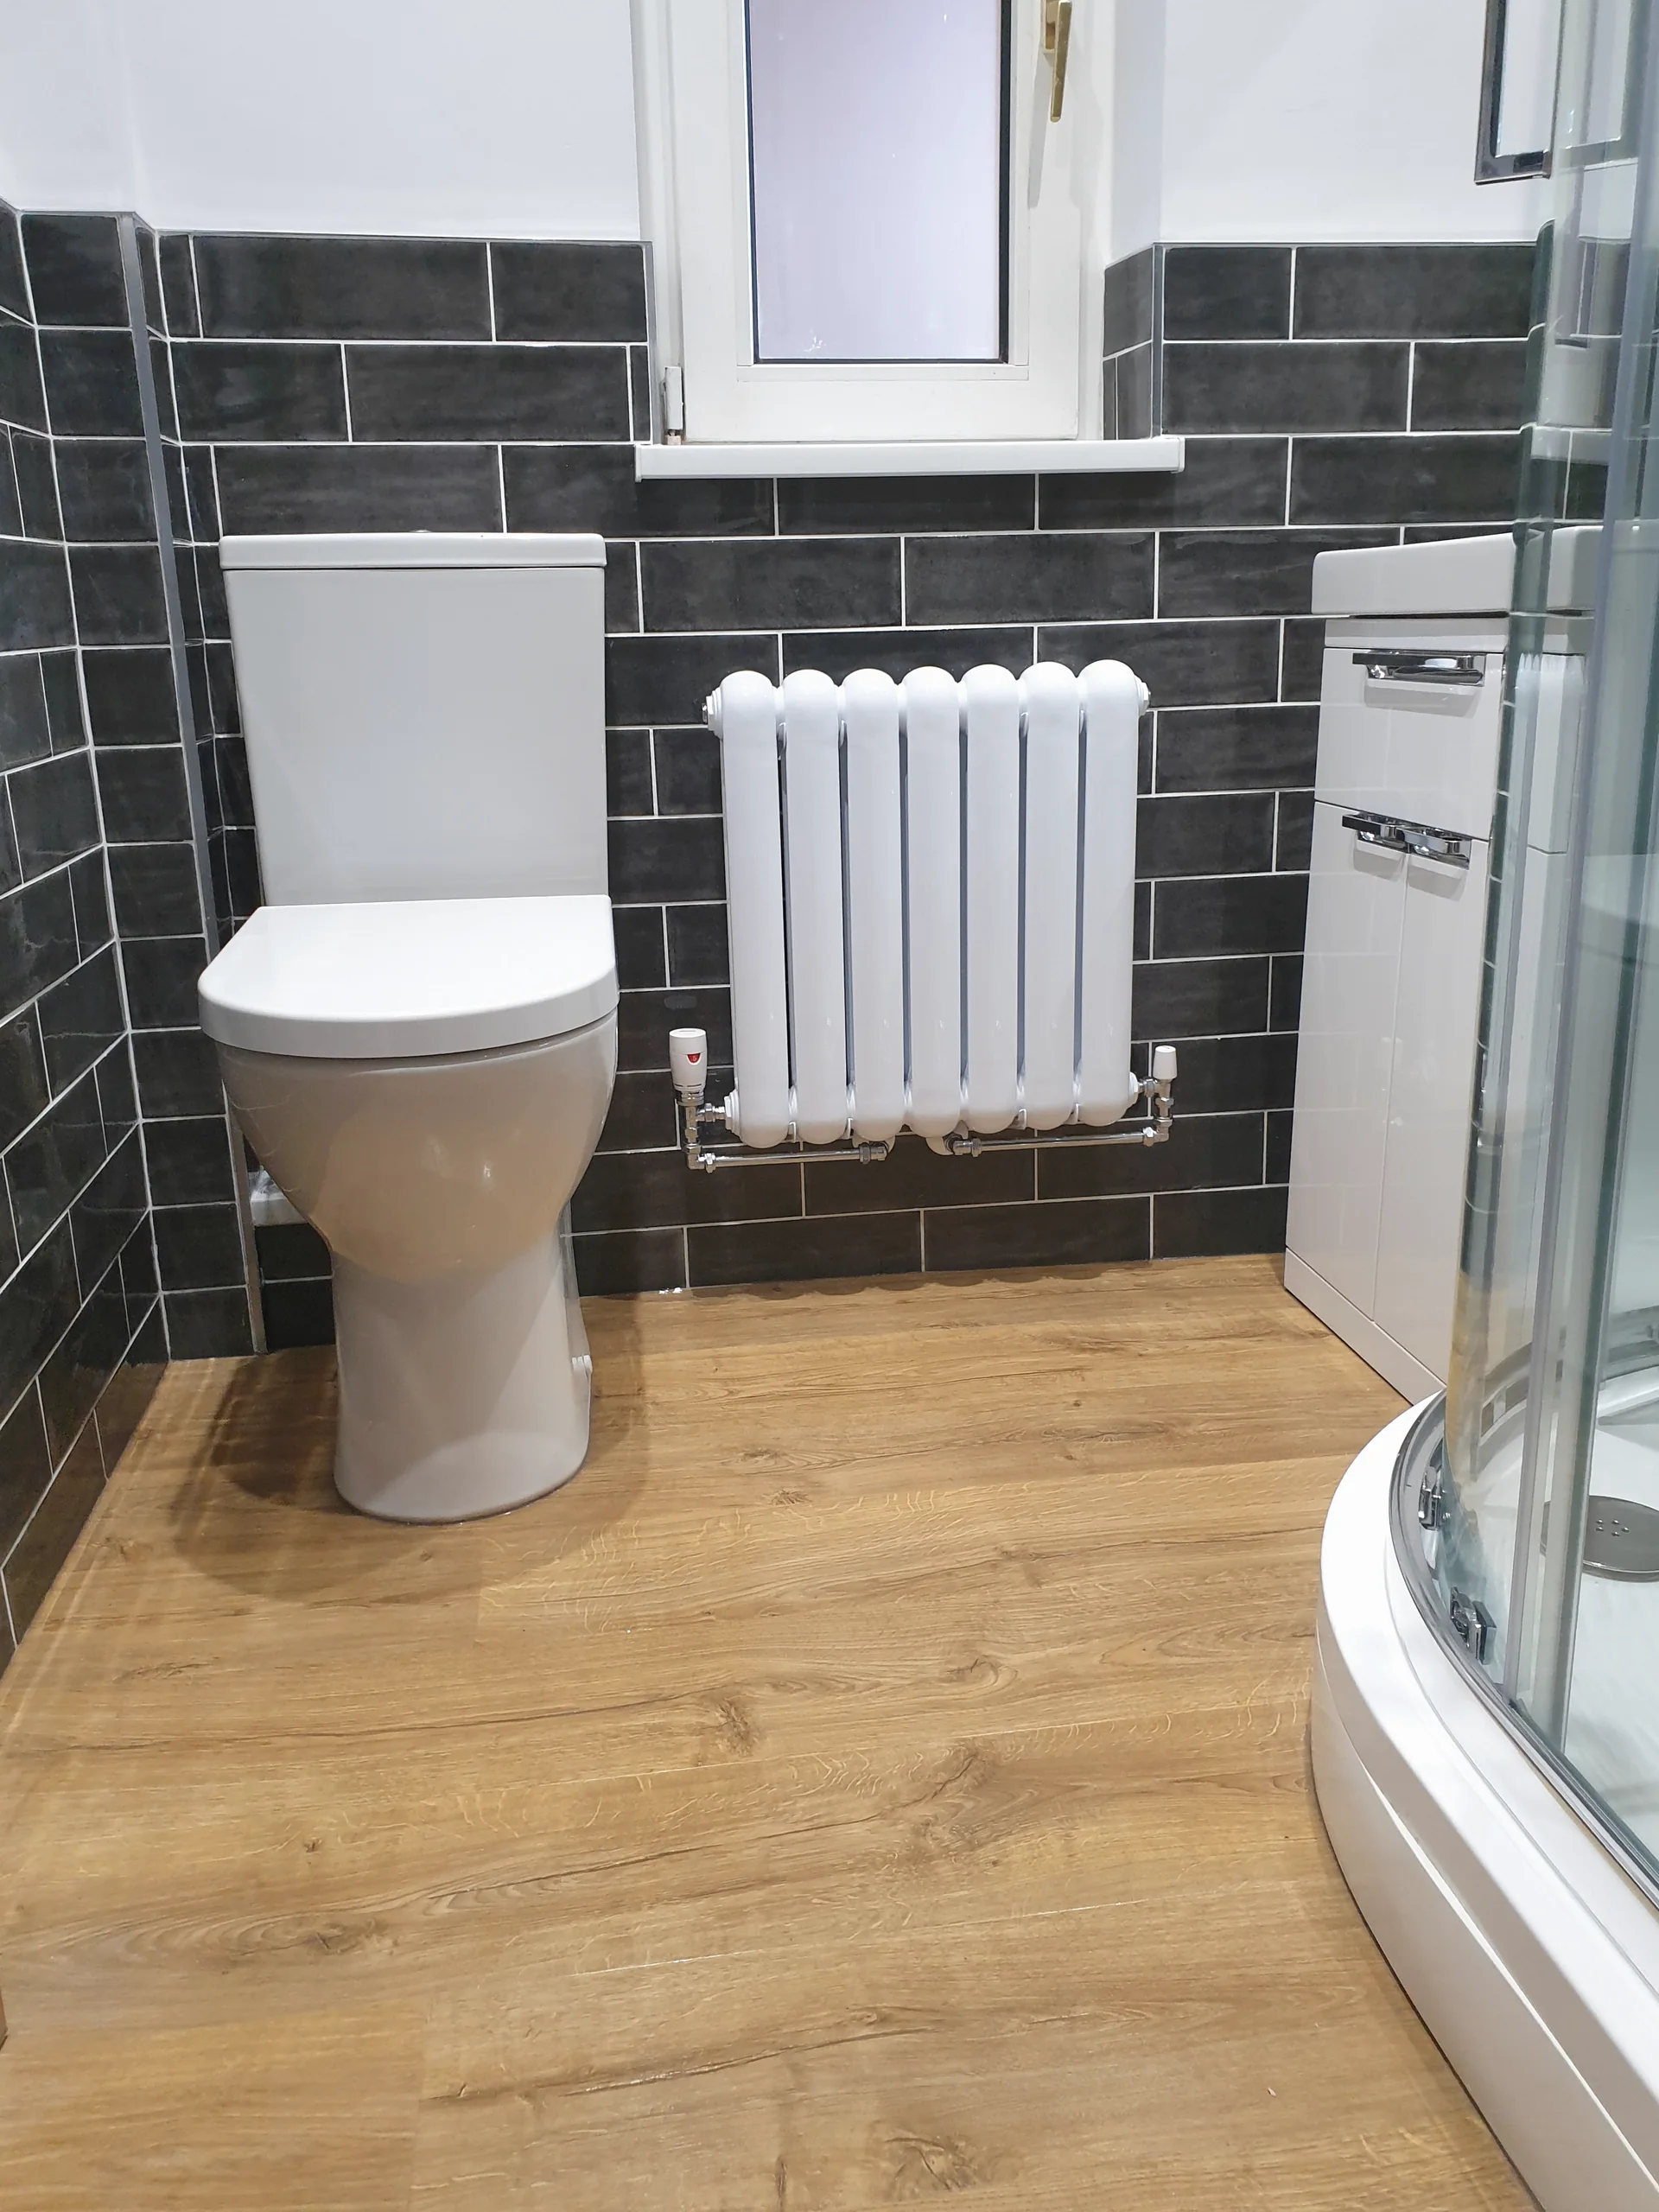
A shower room with dark slate-effect tiling, a quadrant shower enclosure and a white column radiator
Bathroom installations Slate-effect shower room Quadrant enclosure, column radiator, half-height tiling.
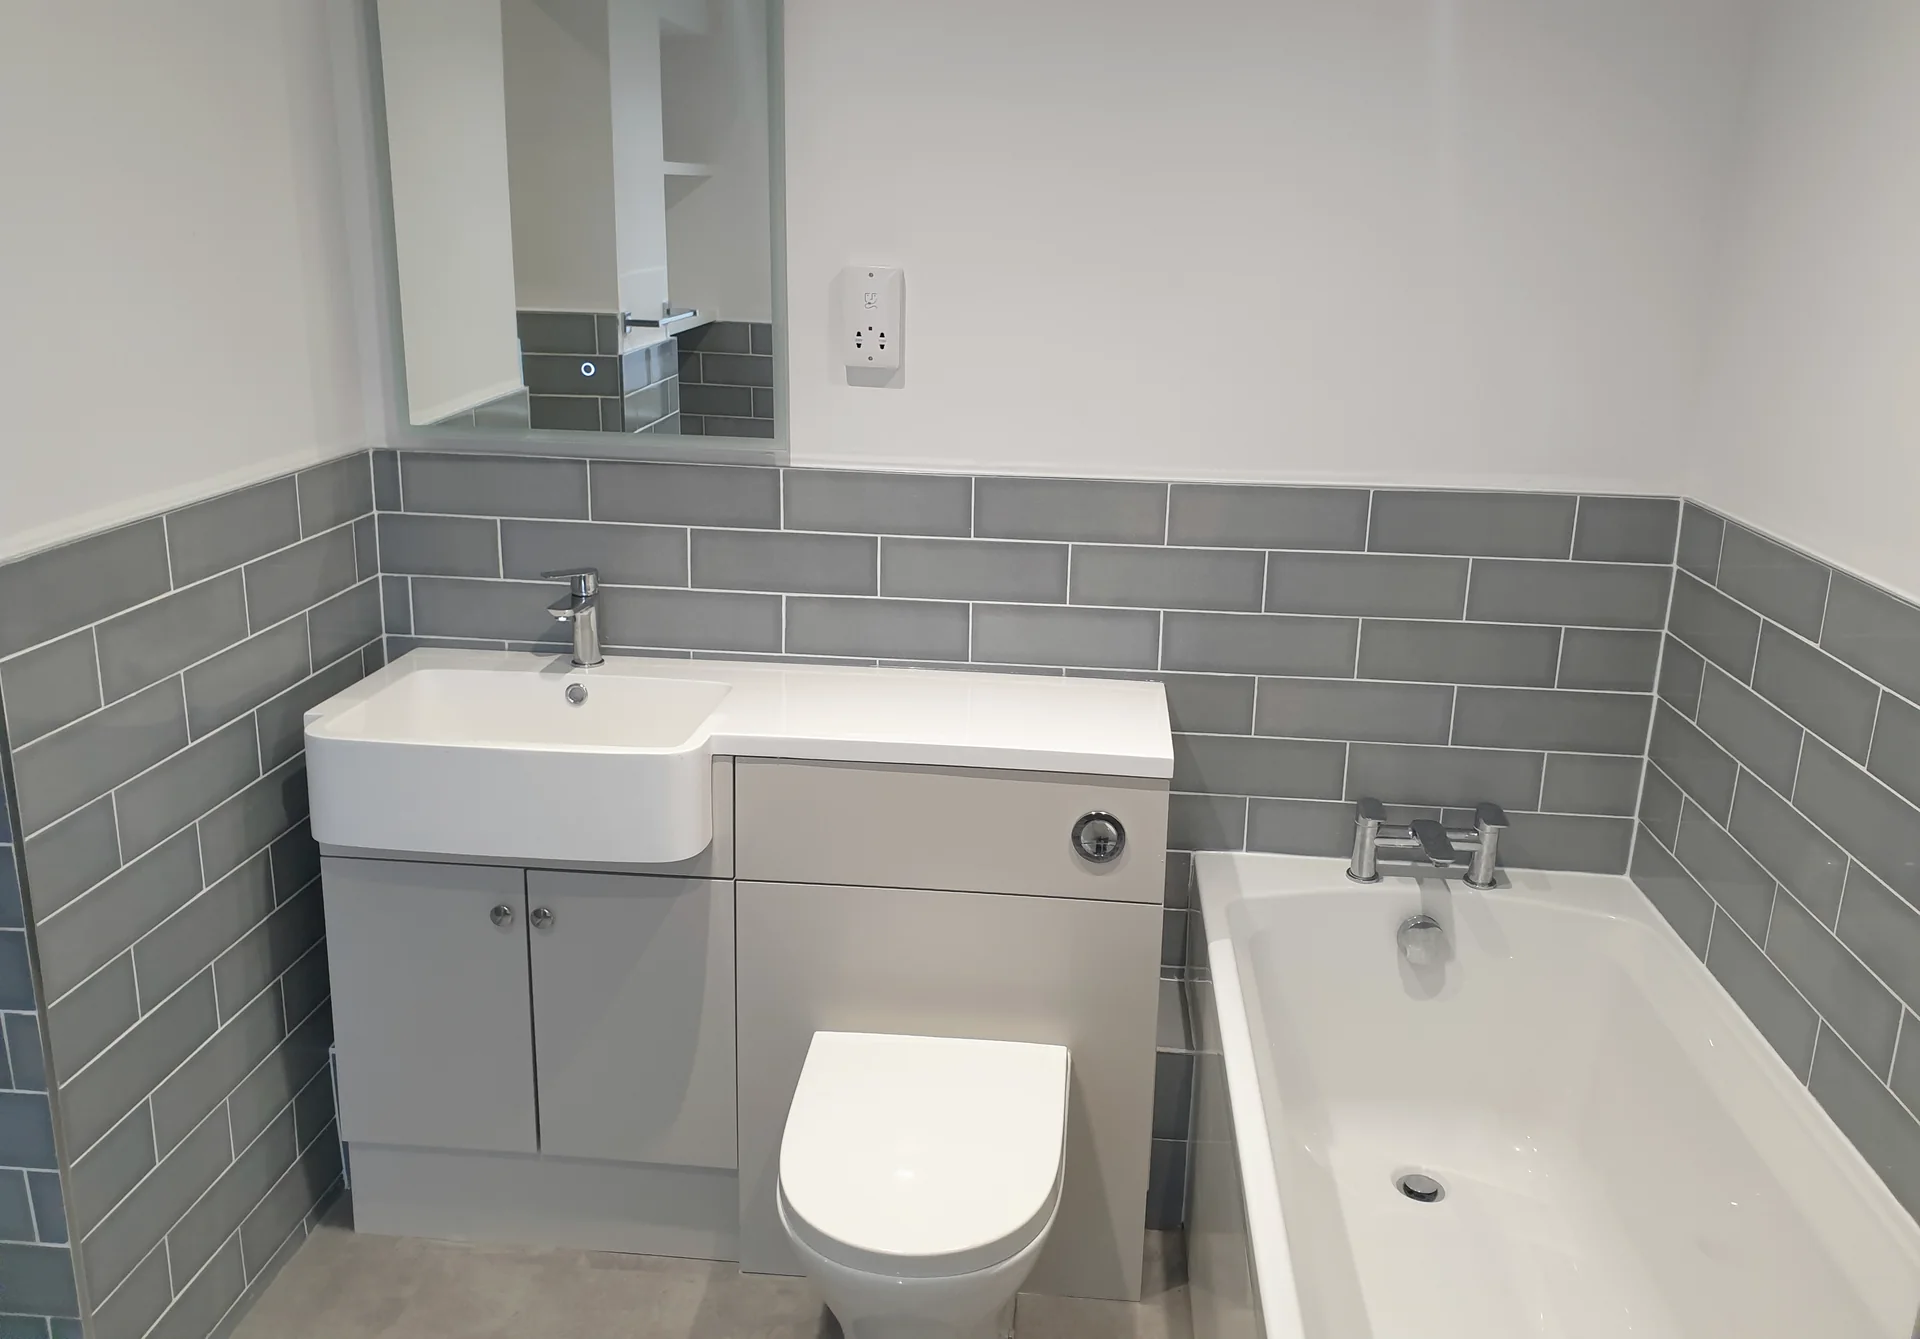
A bathroom with a fitted vanity unit, concealed-cistern toilet and grey metro tiling beside a bath
Bathroom installations Fitted vanity and concealed cistern Basin, cistern and storage in one run beside the bath.

Kitchens

Units set level on old floors, worktops scribed to walls that lean, and the tiling, plumbing and electrics around them handled as part of the same job.

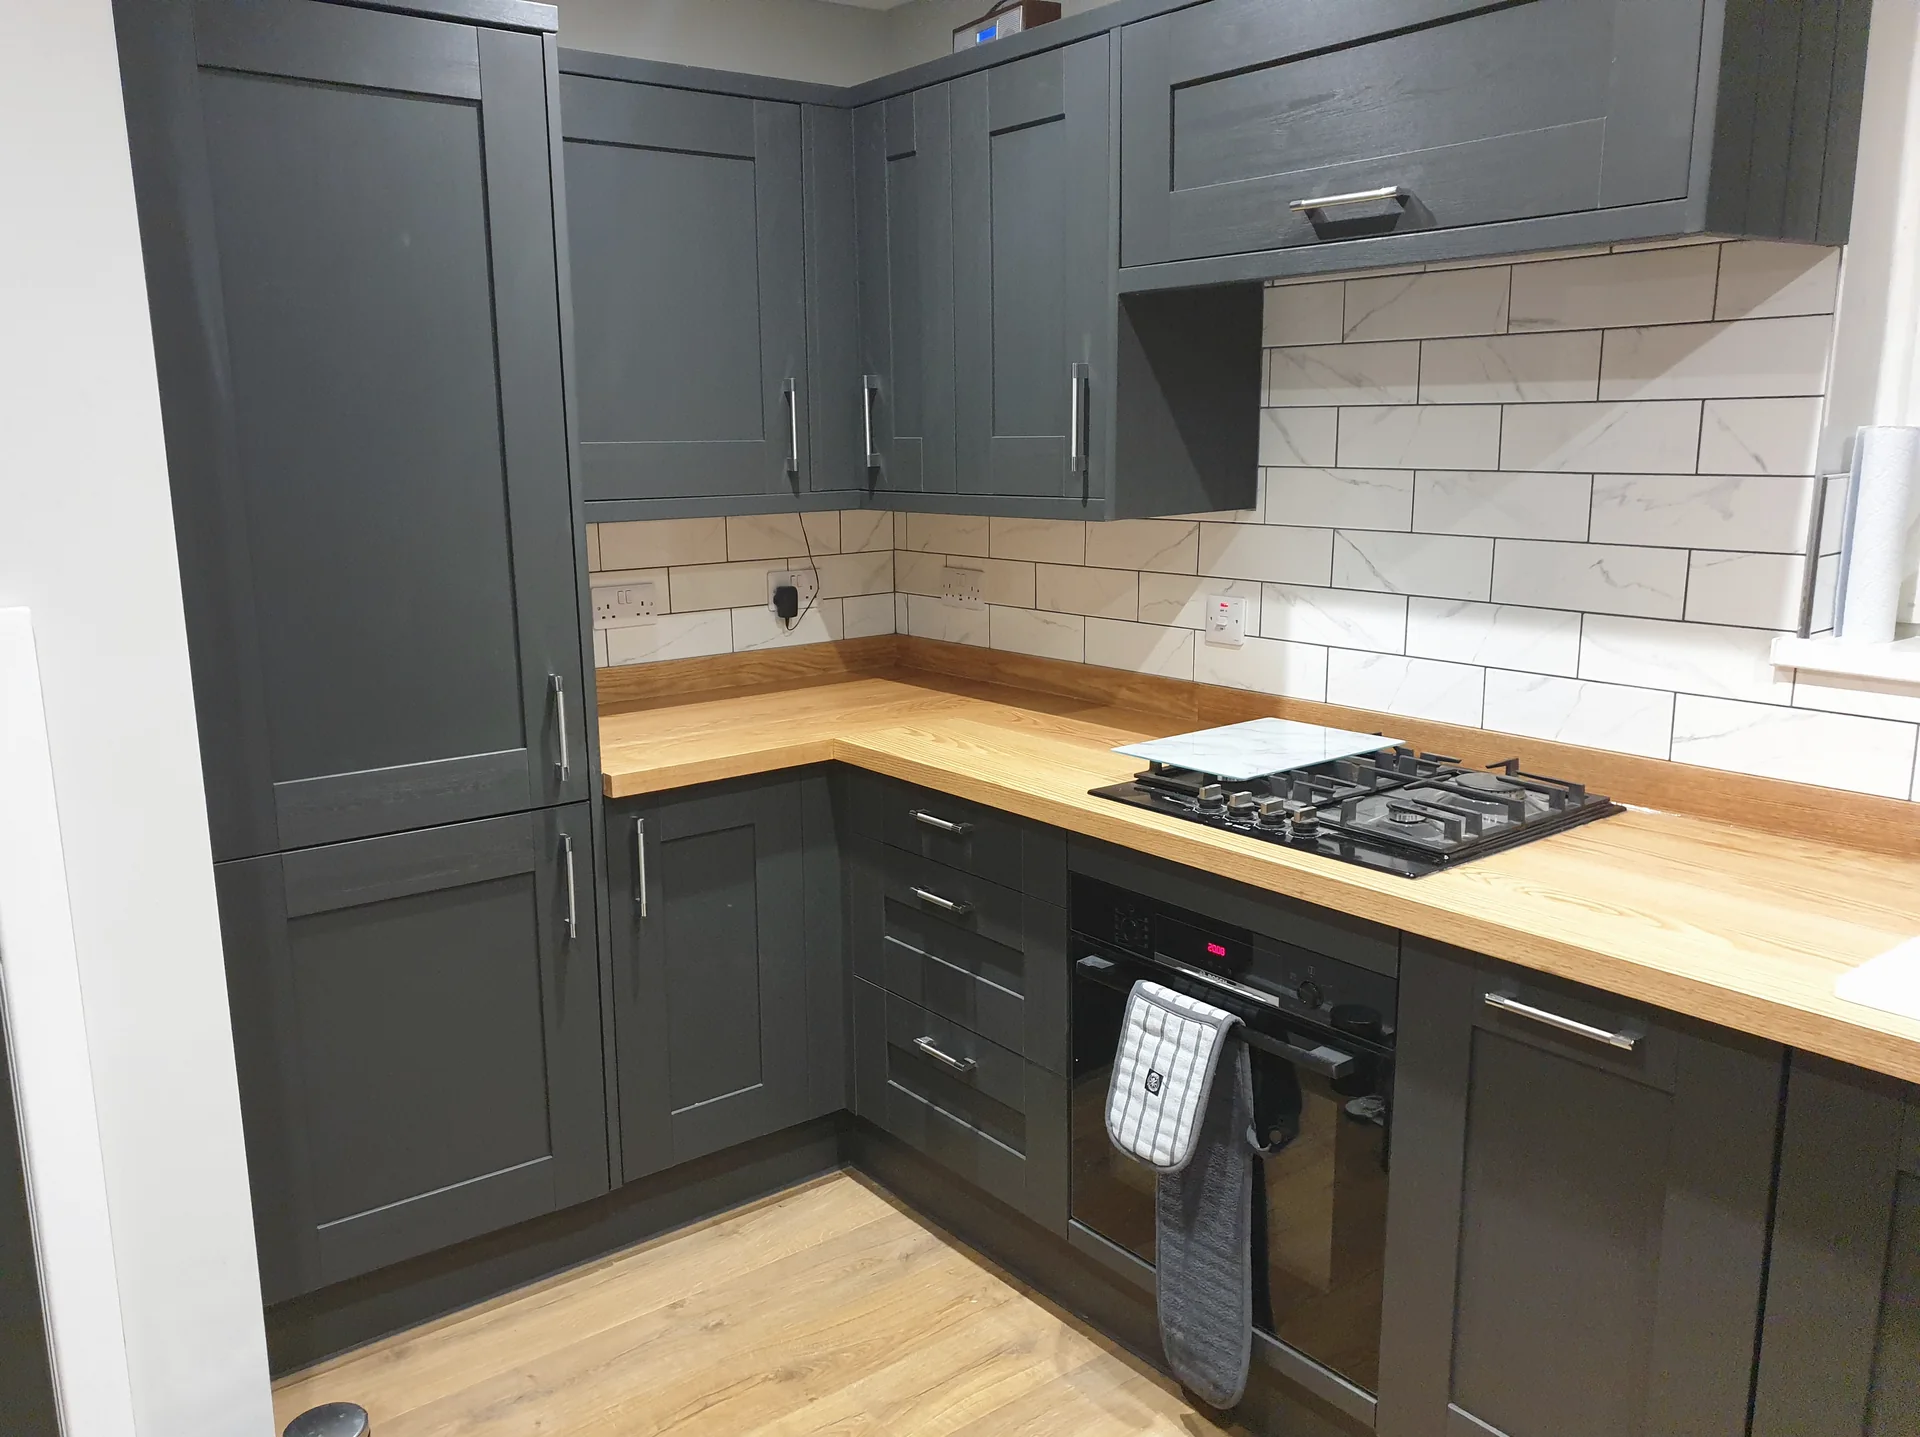
A kitchen with charcoal shaker-style units, a solid oak worktop and marble-effect metro tiling
Kitchen fitting Charcoal shaker units, solid oak worktop Marble-effect metro splashback, gas hob and oven housing.
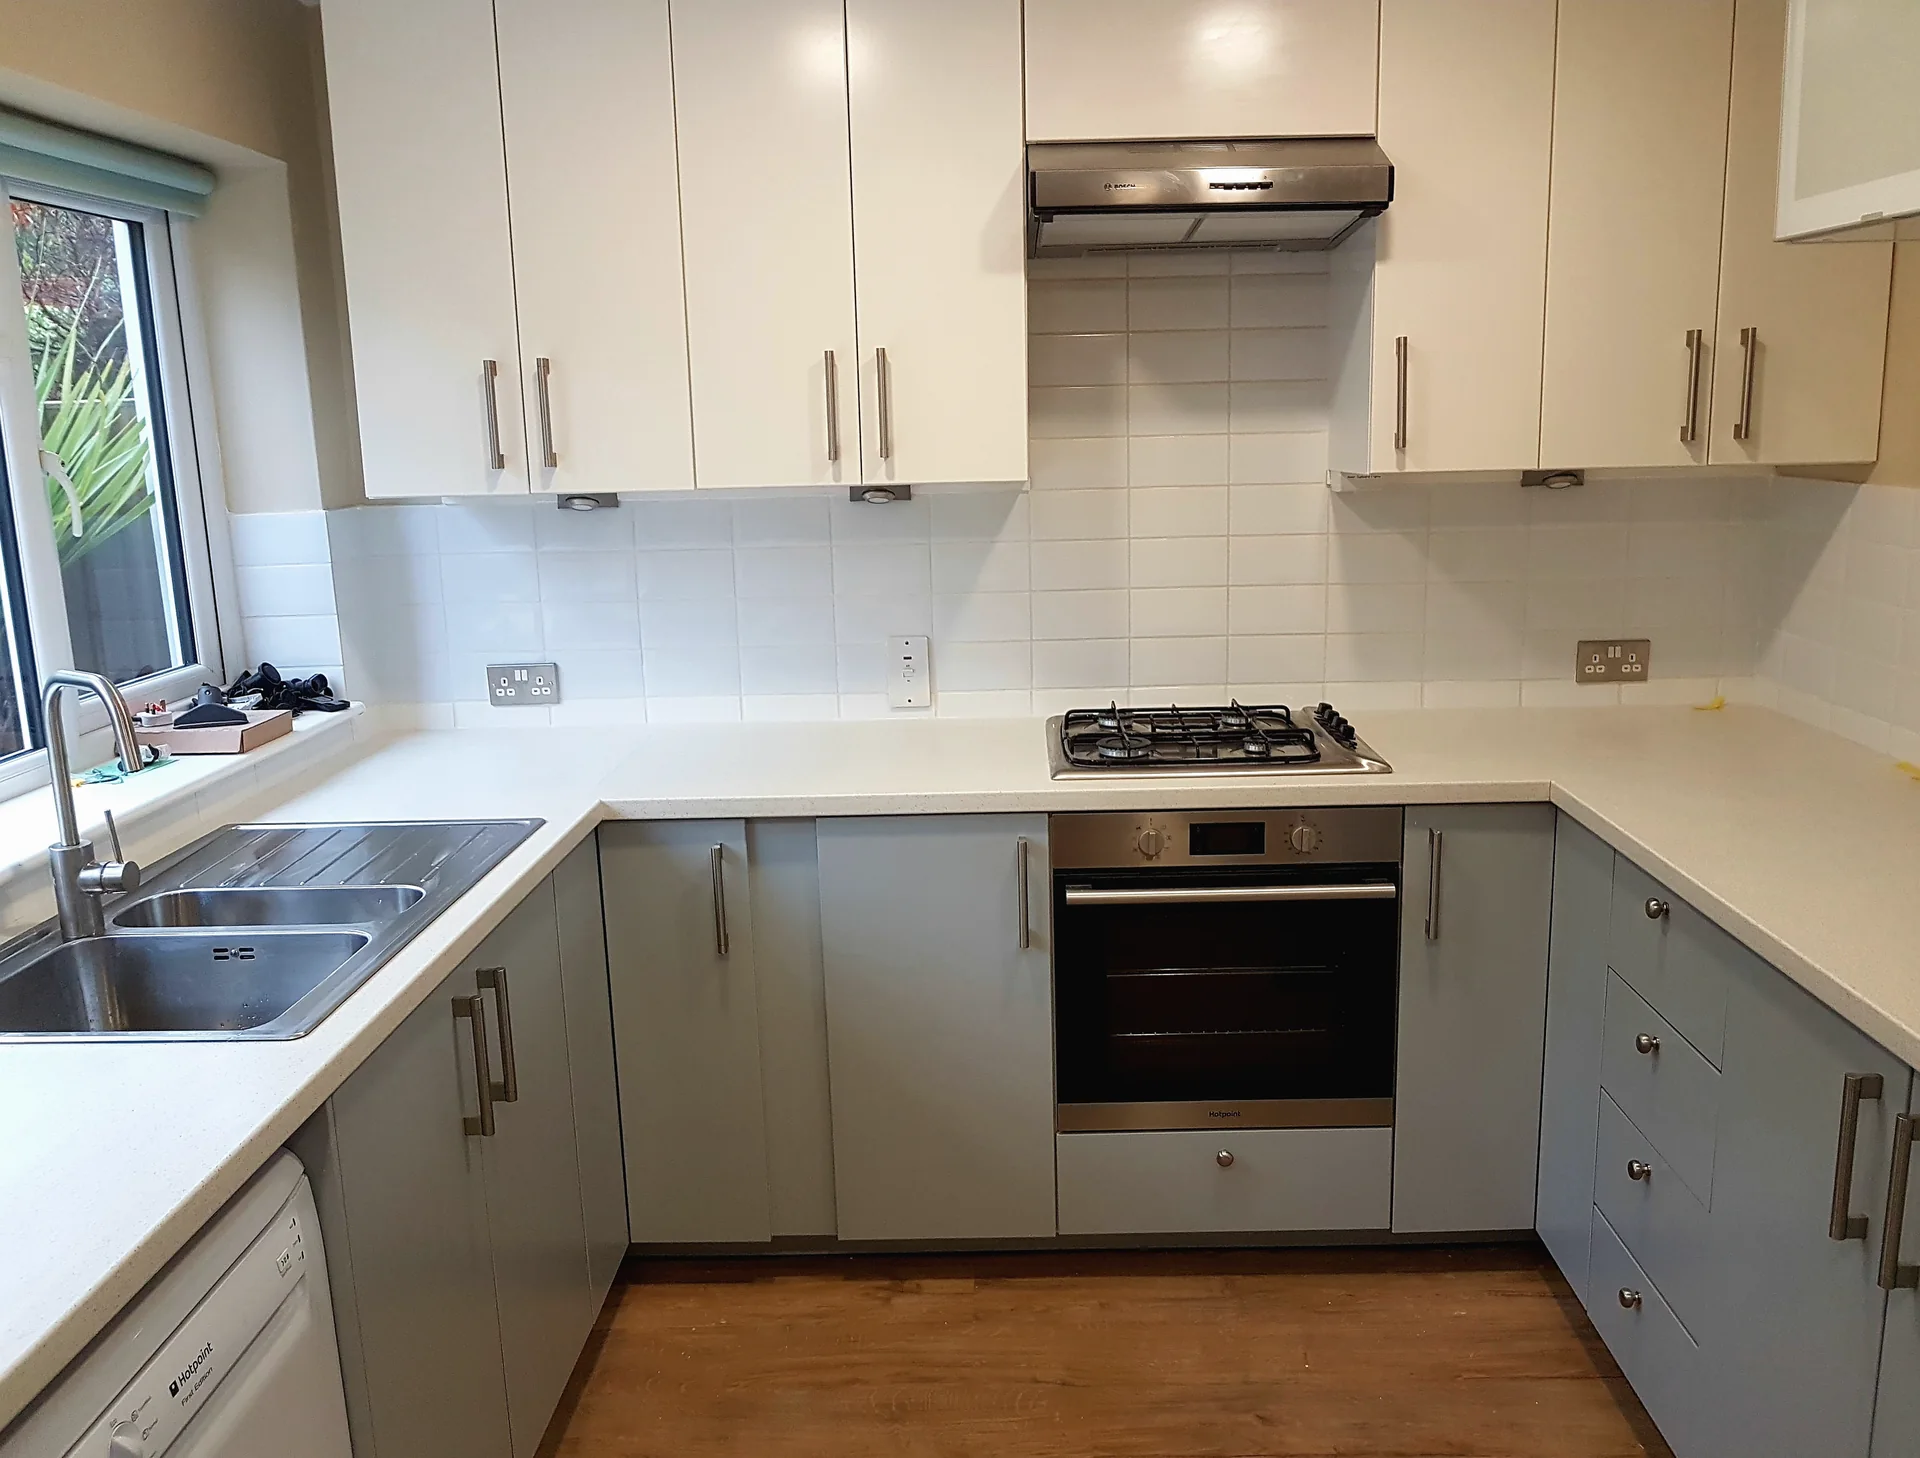
A fitted kitchen with cream wall units above sage green base units and a white worktop
Kitchen fitting Two-tone fitted kitchen Cream wall units over sage bases, wrapped around three walls.

Something here look like your job?

Most of these started as a photograph and a rough idea. Send one over on WhatsApp and Dave will tell you what it would take.

Tell Dave what needs doing

Free quote, no obligation, and a straight answer about when he can start.